




Listing Courtesy of:
TRIPLE OAKS REALTY
Agency Contact: 541-221-5580

BEDS5
BATHS4 full
SQUARE FEET2,672
MLS#842068
STATUS
PROPERTY TYPEResidential - Single Family
Property Description
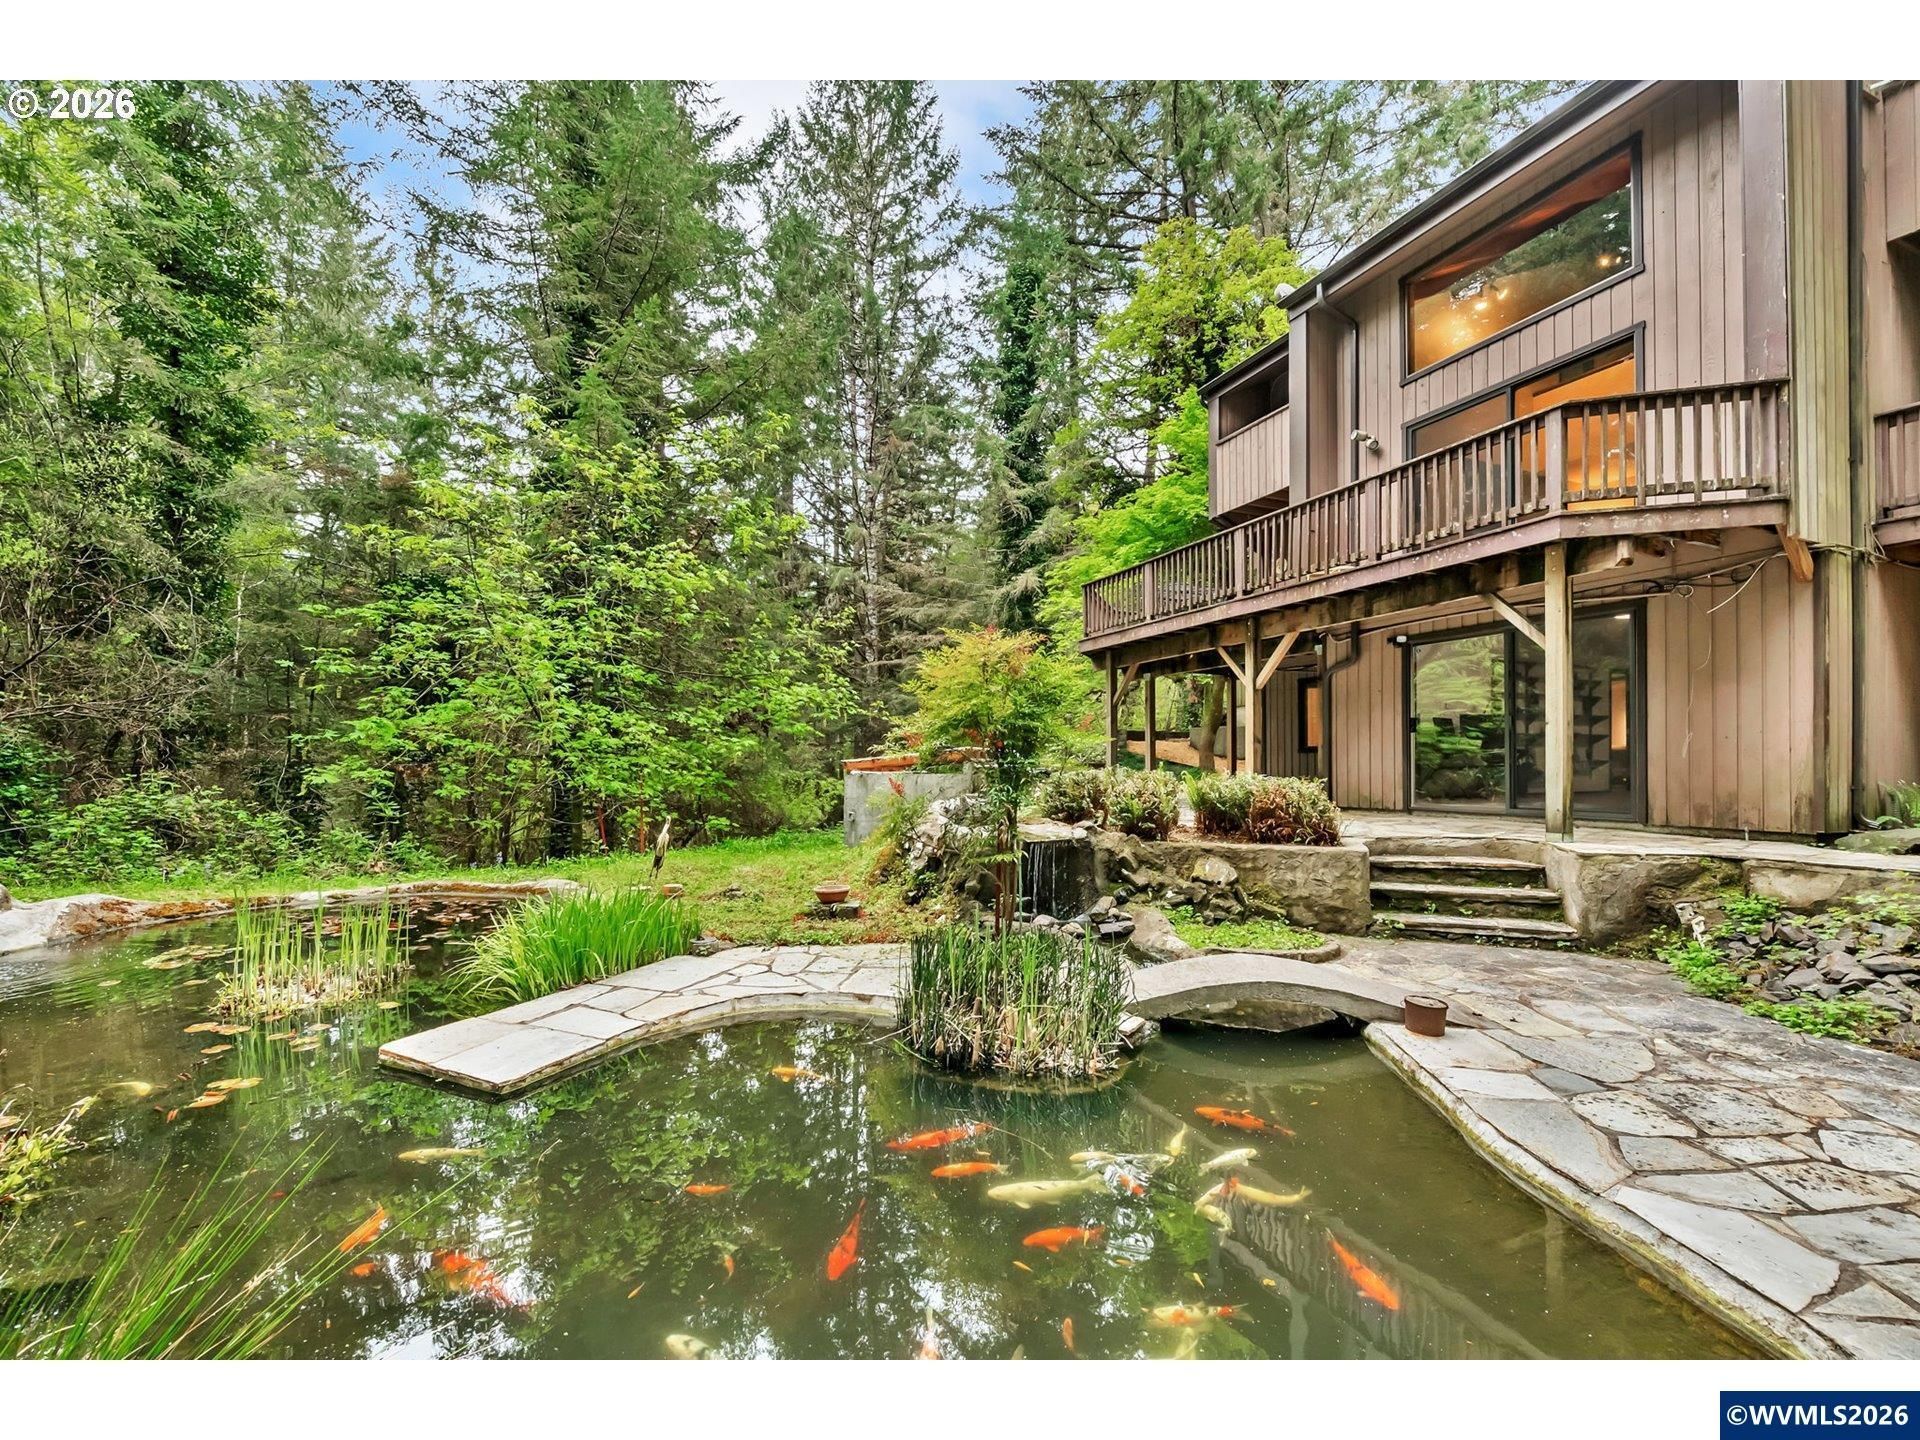
NATURE & WILDLIFE LOVERS- this is the kind of property you dream of but rarely find. Tucked into a serene & private setting, this feels like your own personal retreat; a tranquil koi pond, walking trails, mature trees & abundant wildlife. It delivers that "one with nature" experience while still being conveniently close to town & nestled in wine country- and only about an hours drive to the Oregon coast. The home is a contemporary escape, designed to bring the outdoors in. You'll be enamored by the soaring vaulted ceilings w/ exposed wood beams, expansive windows that invite natural light & multiple sliding doors that open onto private decks/balconies. With bedrooms, bathrooms & additional living spaces on all three levels, the layout is favorable for multi-generational living, or flexible separation of space. One of the many welcoming features is that you're greeted by a floor-to-ceiling rock fireplace in the main-level great room. Hardwood floors flow throughout the kitchen & dining area. The primary bedroom has an ensuite bathroom w/ walk-in shower & closet. The finished daylight basement offers a second family room, with a patio that overlooks the established koi pond. Recent updates that provide peace of mind: New furnace & heat pump, carpeting, interior paint & electrical panel that's EV adaptable for an electric car! There's plenty of storage throughout the home w/ vast closets & attic storage. The oversized four-car garage offers an opportunity as a workshop, hobby area or storage space, as well as the spacious driveway for plenty of vehicle space. Limitless opportunity for gardening areas, or leave & enjoy nature's beauty. Think modern-day treehouse? this isn't "just"? a home- it's a dream lifestyle. Priced under recent professional appraised value. FULL PROPERTY VIDEO: https://youtu.be/hL-YeYy0UXA?si=7xXTp5wG1exbB6fS
Property Features
Property Type: Residential - Single Family
Basement: Yes
Basement: Daylight, Finished
Lot Size: 2.30 Acres
Roof Type: Metal or Aluminum
Taxes: $6,130
Year Built: 1979
Feature Descriptions
Bathroom(s) (Level): 1 (Lower), 1.00 (Main), 2.00 (Upper)
Bonus Room(s): Workshop
Days on Site: 40
Dining Room: Area (Combination)
Dishwasher: Yes
Exterior: Wood
Fireplace: Living Room, Stove, Wood
Flooring: Carpet, Vinyl, Wood
Foundation: Slab
Heating/Cooling: Heat Pump, Forced Air
Lot Dimensions: 2.3 Acre(s)
Parking Notes: Attached
Patio: Covered Deck, Deck, Patio
Price Per Square Foot: 278.82
Range: Built-in, Electric
Special View Info: Territorial
Water: Well
Water Heater: Electric
Local Schools
High School: Elmira
Middle School: Fern Ridge
Elementary School: Elmira
Listed By / Shown By
Listed By
Agency Name: TRIPLE OAKS REALTY
Agency Contact: 541-221-5580
Shown By
Agent Name: Coldwell Banker Valley Brokers
Agent Phone: (503) 991-6600
Agency Title: Coldwell Banker Valley Brokers
Estimate Your Payment
Estimated Payment
$ 2,386.17 per month $1,658.05 Principal & Interest $510.83 Property Tax $217.29 Homeowner's InsuranceChange Payment Information
Coldwell Banker Valley Brokers
Cell: (503) 949-8916
Kim's Cell: (503) 991-6600
Mariah's Cell: (503) 949-8916
Email: kshelby@valleybrokers.com


Based on information from Willamette Valley Multiple Listing Service, which neither guarantees nor is in any way responsible for its accuracy. All data is provided ‘AS IS’ and with all faults. Data maintained by Willamette Valley Multiple Listing Service may not reflect all real estate activity in the market.
Based on information from Willamette Valley Multiple Listing Service, which neither guarantees nor is in any way responsible for its accuracy. All data is provided ‘AS IS’ and with all faults. Data maintained by Willamette Valley Multiple Listing Service may not reflect all real estate activity in the market.
Privacy Policy / DMCA Notice / ADA Accessibility


This site is hosted, designed and copyright
© 1994 - 2026 by
Delta Media Group, Inc. -- Patent Pending --