




Listing Courtesy of:
EXP REALTY, LLC
Agency Contact: Cell: 503-551-6711

BEDS4
BATHS2 full
SQUARE FEET2,500
MLS#846566
STATUS
PROPERTY TYPEResidential - Single Family
SUBDIVISIONPP 2007-069
Property Description
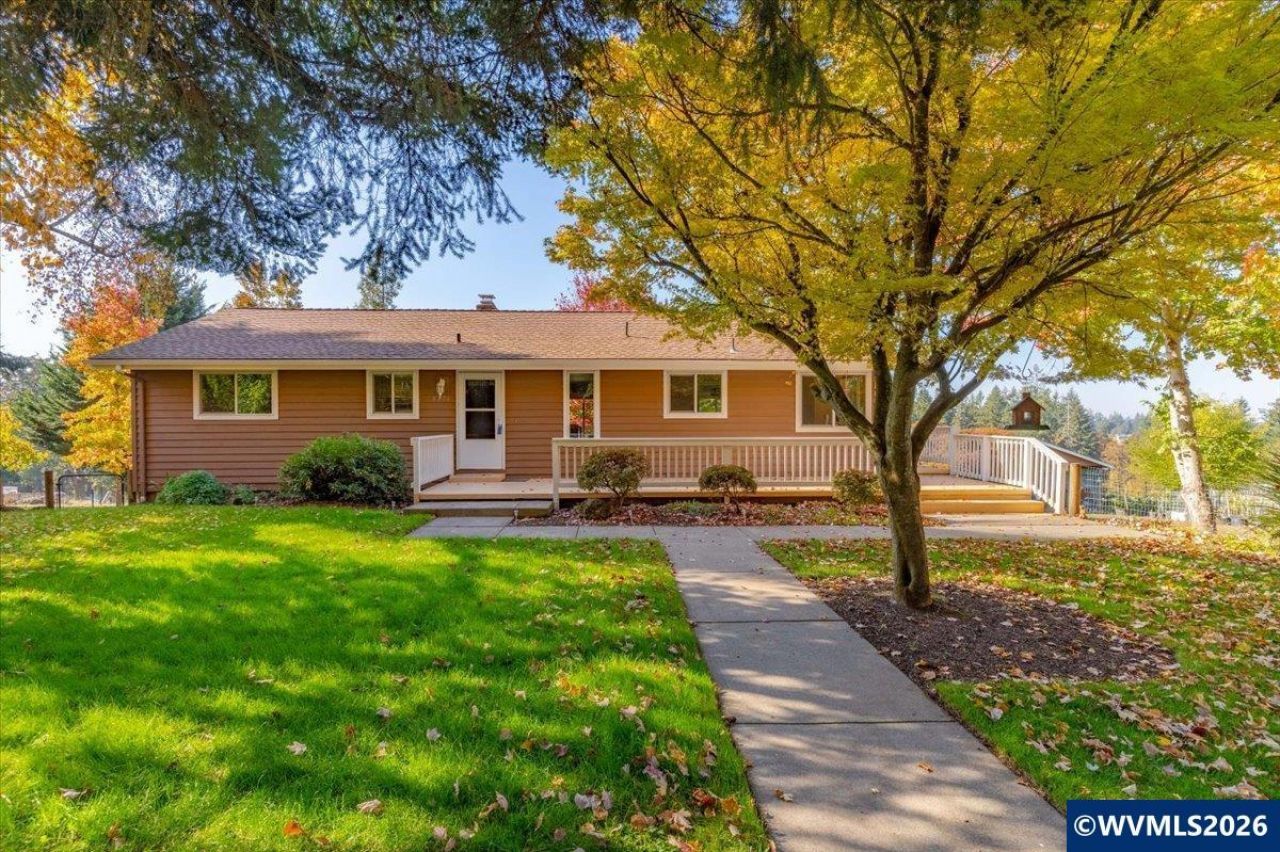
A Rare 3-Acre Homestead Retreat in Salem! Tucked behind a gated entrance and long private driveway, this beautifully maintained 3-acre home offers approximately 2,500 sq. ft., 4 bedrooms, 2 full bathrooms, and incredible flexibility for dual living. The spacious daylight basement features two private exterior entrances, a large family room, dining area, and two bedrooms, offering excellent potential for multigenerational living. With room to add a kitchenette, the lower level presents an exciting opportunity to explore a possible ADU conversion, subject to applicable approvals. Inside, you'll find vaulted ceilings, updated flooring, fresh interior paint, and a beautifully refreshed kitchen featuring custom cabinetry, a granite-topped island, and newer appliances. A covered upper deck spanning the length of the home provides the perfect place to relax and enjoy the peaceful surroundings. Step outside and discover what makes this property truly special! An established orchard features apple, pear, plum, fig, persimmon, and walnut trees, complemented by productive grapevines, berry bushes, raised garden beds, and a hoop house. Multiple fenced pastures, sheep shelters, a chicken coop, and a 30x50 barn with storage loft offer an incredible setup for animals, gardening, and hobby farming.Additional highlights include an insulated, heated and cooled two-car detached garage, covered RV parking with a 30-amp hookup, multiple outbuildings, updated water system components, and a professionally installed generator power inlet.Whether you're dreaming of a self-sufficient lifestyle, multigenerational living, a hobby farm, or simply a peaceful retreat with room to grow, this extraordinary property offers endless possibilities.
Upcoming Open Houses
Open House Saturday October 24th, 11:00am - 1:00pm
Open House Sunday October 25th, 11:00am - 1:00pm
Property Features
Property Type: Residential - Single Family
Basement: Yes
Basement: Daylight
Fenced: Yes
Garage: 2
Lot Size: 3.00 Acres
Roof Type: Composition, Shingle
Taxes: $5,373
Year Built: 1975
Feature Descriptions
Bathroom(s) (Level): 1 (Lower)
Bonus Room(s): Mudroom
Days on Site: 1
Dining Room: Area (Combination)
Dishwasher: Yes
Exterior: Fiber Cement
Fenced Yard: Yes
Fireplace: Family Room, Wood
Flooring: Carpet, Luxury Vinyl Plank, Tile
Foundation: Continuous
Heating/Cooling: Ductless/Mini-Split
Inclusions: Refrigerator, Washer and Dryer
Lot Dimensions: 3 Acre(s)
Outbuilding(s): Yes
Outbuilding(s): Barn, Separate Shop, Shed
Parking Notes: Detached
Patio: Covered Deck, Covered Patio, Deck, Patio
Price Per Square Foot: 339.96
Range: Electric, Microwave Included, Range Included
Sewer: No
Special View Info: Territorial
Water: Well
Water Heater: Electric
Local Schools
High School: North Salem
Middle School: Houck
Elementary School: Marion Miller
Listed By / Shown By
Listed By
Agency Name: EXP REALTY, LLC
Agency Contact: Cell: 503-551-6711
Shown By
Agent Name: Sold By Team Shelby
Agent Phone: (503) 991-6600
Agency Title: Coldwell Banker Valley Brokers
Estimate Your Payment
Estimated Payment
$ 2,587.15 per month $1,891.51 Principal & Interest $447.75 Property Tax $247.89 Homeowner's InsuranceChange Payment Information
Sold By Team Shelby
Cell: (503) 949-8916
Kim's Cell: (503) 991-6600
Mariah's Cell: (503) 949-8916
Email: kshelby@valleybrokers.com


Broker - Katherine Powell
Disclaimer: All information deemed reliable but not guaranteed. All properties are subject to prior sale, change or withdrawal. Neither listing broker(s) or information provider(s) shall be responsible for any typographical errors, misinformation, misprints and shall be held totally harmless. Listing(s) information is provided for consumers personal, non-commercial use and may not be used for any purpose other than to identify prospective properties consumers may be interested in purchasing. Information on this site was last updated 10/23/2026. The listing information on this page last changed on 10/23/2026. The data relating to real estate for sale on this website comes in part from the Internet Data Exchange program of Delta Media Group MLS (last updated Fri 10/23/2026 12:07:23 AM EST) or Willamette Valley MLS (last updated Thu 10/22/2026 11:50:51 PM EST). Real estate listings held by brokerage firms other than Coldwell Banker Valley Brokers may be marked with the Internet Data Exchange logo and detailed information about those properties will include the name of the listing broker(s) when required by the MLS. All rights reserved.
Based on information from Willamette Valley Multiple Listing Service, which neither guarantees nor is in any way responsible for its accuracy. All data is provided ‘AS IS’ and with all faults. Data maintained by Willamette Valley Multiple Listing Service may not reflect all real estate activity in the market.
Based on information from Willamette Valley Multiple Listing Service, which neither guarantees nor is in any way responsible for its accuracy. All data is provided ‘AS IS’ and with all faults. Data maintained by Willamette Valley Multiple Listing Service may not reflect all real estate activity in the market.
Privacy Policy / DMCA Notice / ADA Accessibility


This site is hosted, designed and copyright
© 1994 - 2026 by
Delta Media Group, Inc. -- Patent Pending --