




Listing Courtesy of:
AMSDEN REALTY LLC
Agency Contact: Agent: 503-507-1216

SQUARE FEET2,498
MLS#843223
STATUS
PROPERTY TYPEResidential - Single Family
SUBDIVISIONPinecrest Addition
Property Description
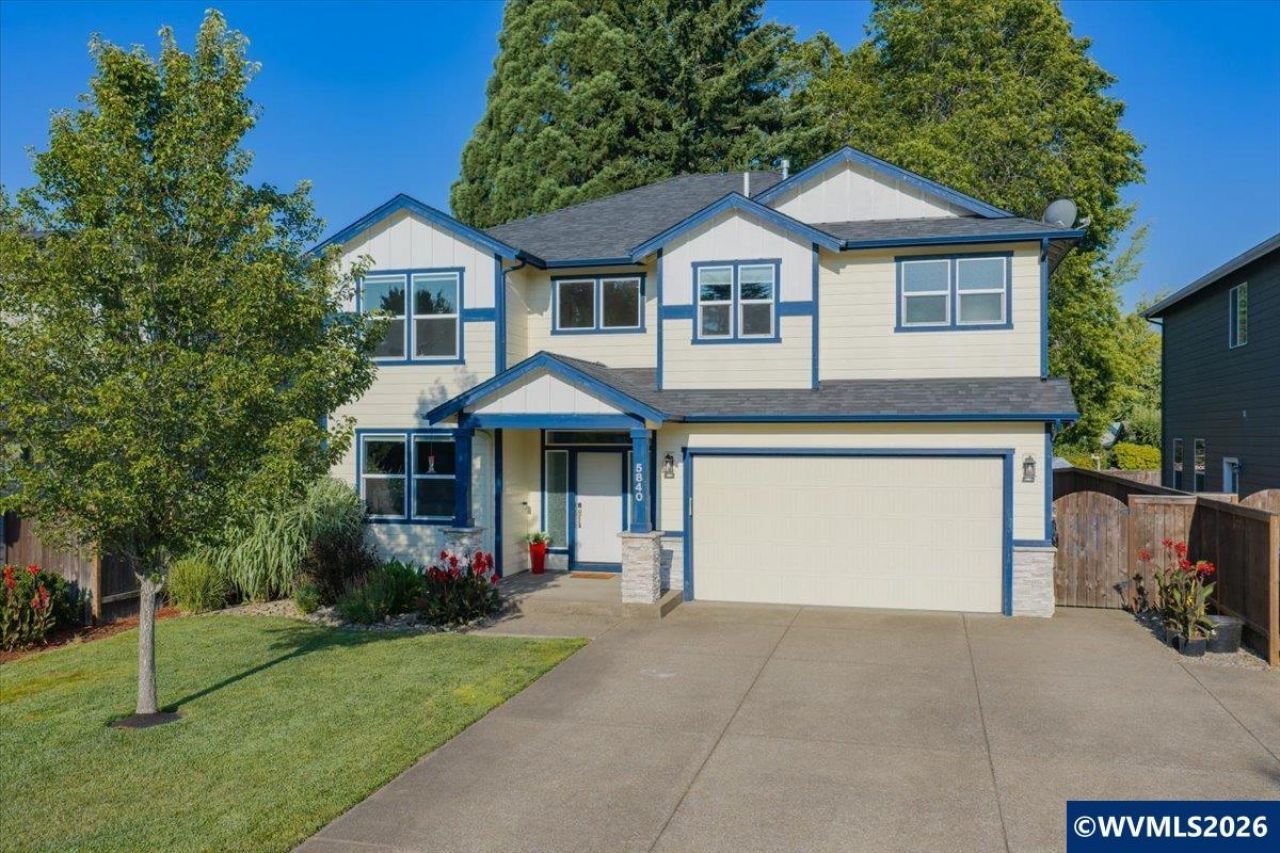
Thoughtfully designed inside and out, this beautiful 2017 home offers 4 bedrooms plus a dedicated office and exceptional outdoor living. The private backyard features a covered patio, hot tub with a custom privacy enclosure, and raised garden beds. An expansive kitchen with an oversized island anchors the open-concept living space creating the perfect setting for gathering with family and friends. To view alternate Virtual Tour, please go to 1
Property Features
Property Type: Residential - Single Family
Fenced: Yes
Garage: 2 car attached
Lot Size: 0.18 Acres
Roof Type: Composition
Taxes: $5,794
Year Built: 2017
Feature Descriptions
Amenities: Hot Tub
Bathroom(s) (Level): 1.00 (Main), 2.00 (Upper)
Bonus Room(s): Office
Days on Site: 4
Dining Room: Area (Combination)
Dishwasher: Yes
Exterior: Fiber Cement
Fenced Yard: Yes
Fireplace: Electric, Gas, Living Room, Other Room
Flooring: Carpet, Luxury Vinyl Plank
Foundation: Continuous
Heating/Cooling: Gas, Central AC, Forced Air
Hot Tub: Yes
Inclusions: Kitchen stove/refrig/hot tub/garage, overhead stor
Lot Dimensions: 0.18 Acre(s)
Lot Type: Irregular
Parking Notes: Attached
Patio: Covered Patio
Price Per Square Foot: 270.22
Range: Gas, Range Included
Sewer: Yes
Underground Sprinklers: Yes
Water: City
Water Heater: Gas
Room Sizes
Primary Bedroom: 15.01X16.02 Level 2/Upper
Bedroom 2: 10.01X14.03 Level 2/Upper
Bedroom 3: 12.07X10.10 Level 2/Upper
Bedroom 4: 12.07X11.05 Level 2/Upper
Dining Room: 9.09X13.06 Level 1/Main
Garage: 19.03X20
Kitchen: 10X16.04 Level 1/Main
Living Room: 20.01X16.04 Level 1/Main
Utility Room: 8X8.01 Level 2/Upper
Local Schools
High School: McNary
Middle School: Whiteaker
Elementary School: Gubser
Listed By / Shown By
Listed By
Agency Name: AMSDEN REALTY LLC
Agency Contact: Agent: 503-507-1216
Shown By
Agent Name: Coldwell Banker Valley Brokers
Agent Phone: (503) 991-6600
Agency Title: Coldwell Banker Valley Brokers
Estimate Your Payment
Estimated Payment
$ 2,181.97 per month $1,502.26 Principal & Interest $482.83 Property Tax $196.88 Homeowner's InsuranceChange Payment Information
Coldwell Banker Valley Brokers
Cell: (503) 949-8916
Kim's Cell: (503) 991-6600
Mariah's Cell: (503) 949-8916
Email: kshelby@valleybrokers.com


Based on information from Willamette Valley Multiple Listing Service, which neither guarantees nor is in any way responsible for its accuracy. All data is provided ‘AS IS’ and with all faults. Data maintained by Willamette Valley Multiple Listing Service may not reflect all real estate activity in the market.
Based on information from Willamette Valley Multiple Listing Service, which neither guarantees nor is in any way responsible for its accuracy. All data is provided ‘AS IS’ and with all faults. Data maintained by Willamette Valley Multiple Listing Service may not reflect all real estate activity in the market.
Privacy Policy / DMCA Notice / ADA Accessibility


This site is hosted, designed and copyright
© 1994 - 2026 by
Delta Media Group, Inc. -- Patent Pending --