




Listing Courtesy of:
EXP REALTY, LLC
Agency Contact: 503-910-7364

BEDS3
BATHS2 full
SQUARE FEET1,140
MLS#843527
STATUS
PROPERTY TYPEResidential - Single Family
SUBDIVISIONSUNNYSIDE MEADOWS
Property Description
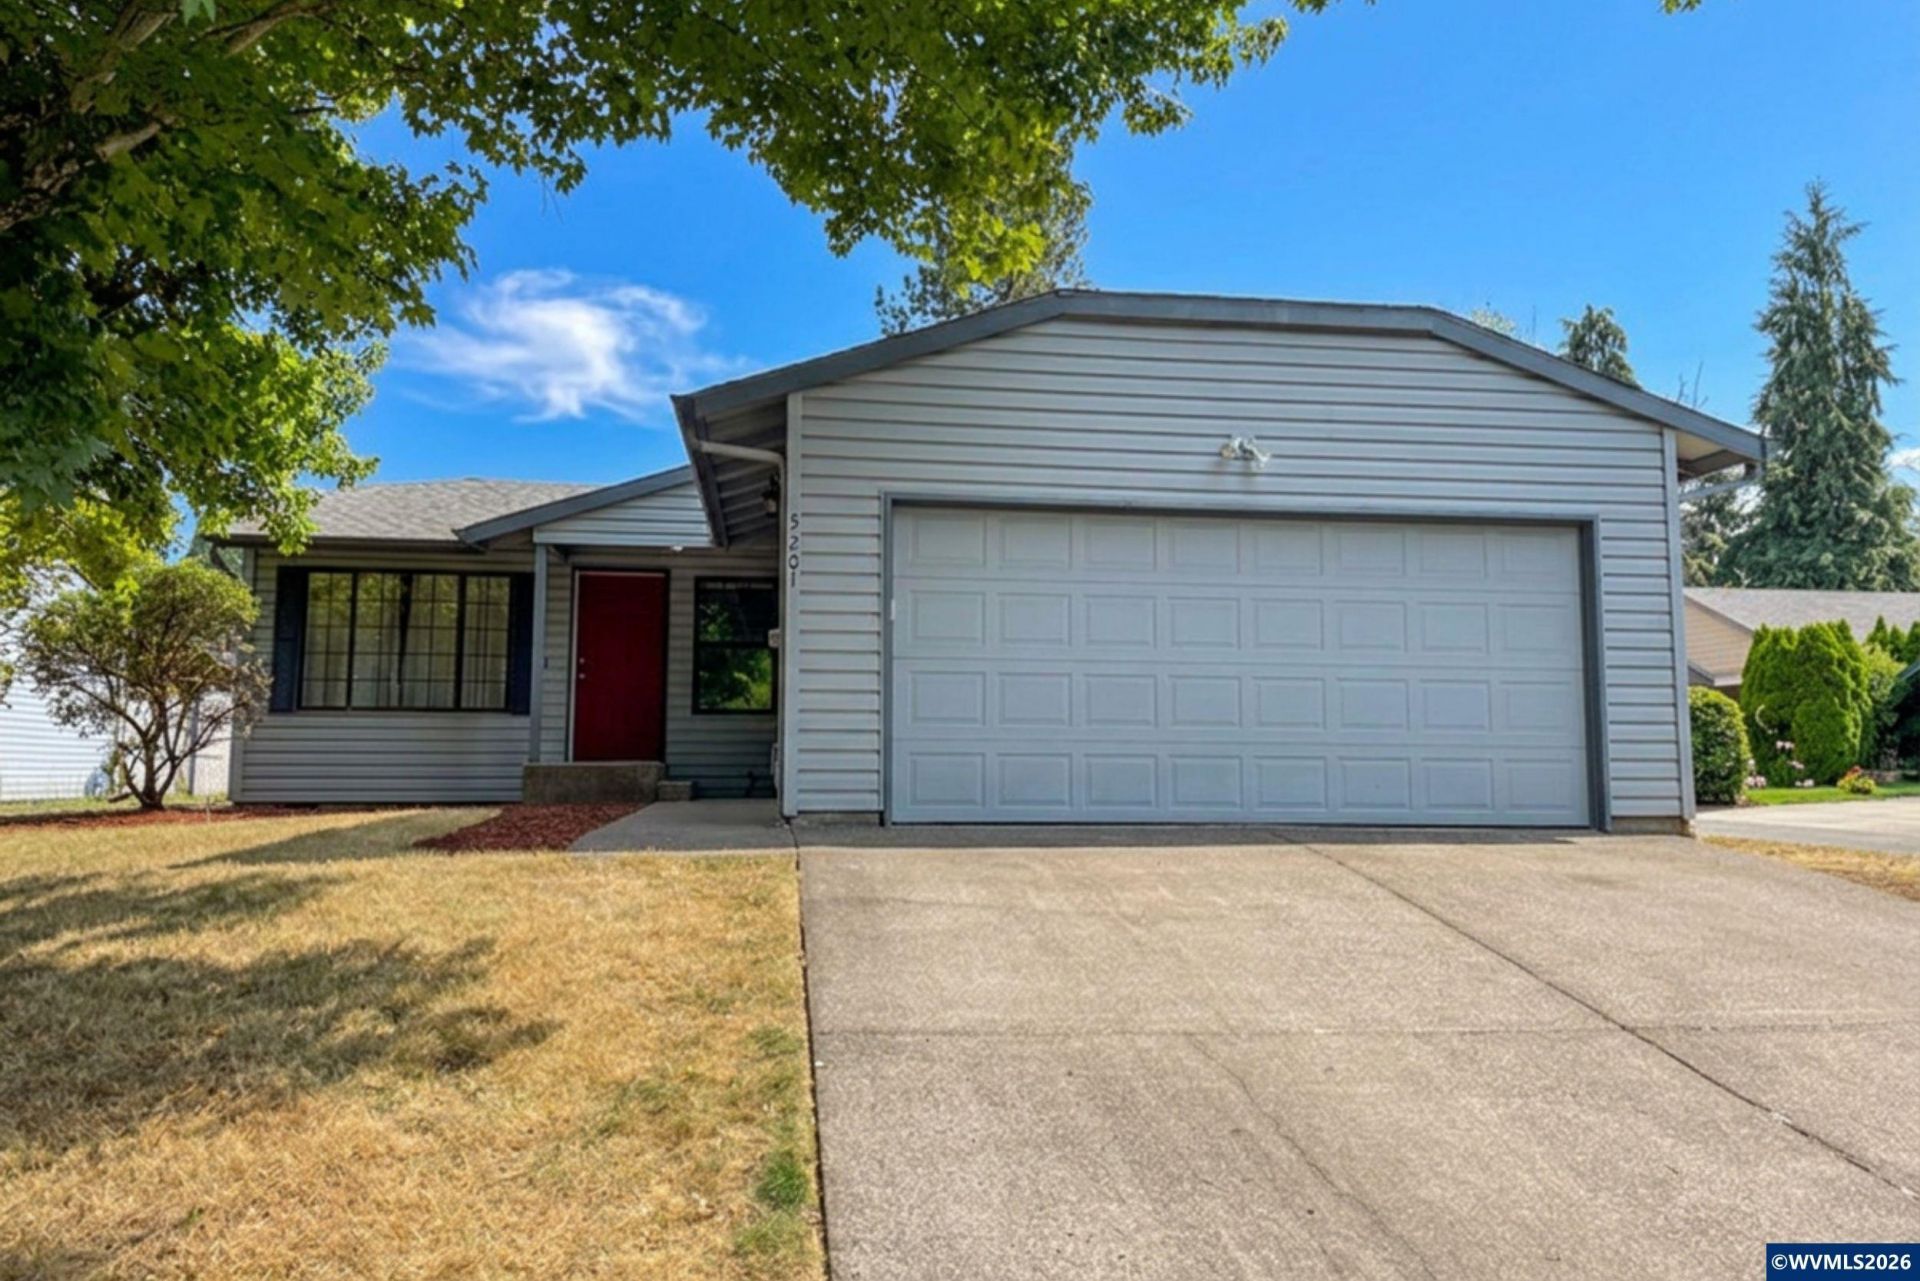
Single level and move-in ready. This 3 bed, 2 bath home at 1,140 sq ft in South Salem works whether you're buying your first home or looking to simplify. The kitchen has already been refreshed with updated countertops, sink, and stainless appliances, and both bathrooms have been updated as well. A 2025 ductless mini-split heat pump and a newer hot water heater help keep utility costs down. Out back, a new deck overlooks a fully fenced yard that offers privacy, with raised garden beds already in place, a blank canvas ready for whatever you want to grow. The attached 2-car garage offers room to spare, with side storage, space for a workbench, and overhead storage up top. No HOA. Set on a tree-lined street close to schools, parks, shopping, and a community garden.Come see how easy this one lives.
Property Features
Property Type: Residential - Single Family
Fenced: Yes
Garage: 2 car attached
Lot Size: 0.15 Acres
Roof Type: Composition
Taxes: $3,253
Year Built: 1994
Feature Descriptions
Bathroom(s) (Level): 2.00 (Main)
Days on Site: 4
Dining Room: Area (Combination)
Dishwasher: Yes
Exterior: Vinyl
Fenced Yard: Yes
Flooring: Carpet, Luxury Vinyl Plank
Foundation: Continuous
Heating/Cooling: Heat Pump, Zonal, Ductless/Mini-Split
Lot Dimensions: 0.15 Acre(s)
Parking Notes: Attached
Patio: Deck
Price Per Square Foot: 350.79
Range: Electric, Microwave Included, Range Included
Sewer: Yes
Underground Sprinklers: Yes
Water: City
Water Heater: Electric
Room Sizes
Primary Bedroom: 13.2x14.4 Level 1/Main
Bedroom 2: 11.1x10.9 Level 1/Main
Bedroom 3: 11.5x10.9 Level 1/Main
Dining Room: 9.6x10 Level 1/Main
Garage: 19.8x19.7
Kitchen: 8.5x10 Level 1/Main
Living Room: 13.5x18.5 Level 1/Main
Local Schools
High School: Sprague
Middle School: Crossler
Elementary School: Sumpter
Listed By / Shown By
Listed By
Agency Name: EXP REALTY, LLC
Agency Contact: 503-910-7364
Shown By
Agent Name: Coldwell Banker Valley Brokers
Agent Phone: (503) 991-6600
Agency Title: Coldwell Banker Valley Brokers
Estimate Your Payment
Estimated Payment
$ 1,277.72 per month $890.00 Principal & Interest $271.08 Property Tax $116.64 Homeowner's InsuranceChange Payment Information
Coldwell Banker Valley Brokers
Cell: (503) 949-8916
Kim's Cell: (503) 991-6600
Mariah's Cell: (503) 949-8916
Email: kshelby@valleybrokers.com


Based on information from Willamette Valley Multiple Listing Service, which neither guarantees nor is in any way responsible for its accuracy. All data is provided ‘AS IS’ and with all faults. Data maintained by Willamette Valley Multiple Listing Service may not reflect all real estate activity in the market.
Based on information from Willamette Valley Multiple Listing Service, which neither guarantees nor is in any way responsible for its accuracy. All data is provided ‘AS IS’ and with all faults. Data maintained by Willamette Valley Multiple Listing Service may not reflect all real estate activity in the market.
Privacy Policy / DMCA Notice / ADA Accessibility


This site is hosted, designed and copyright
© 1994 - 2026 by
Delta Media Group, Inc. -- Patent Pending --