




Listing Courtesy of:
COLDWELL BANKER PROFESSIONAL GROUP
Agency Contact: Cell: 971-237-9306

BEDS3
BATHS2 full 1 partial
SQUARE FEET1,712
MLS#846208
STATUS
PROPERTY TYPEResidential - Single Family
Property Description
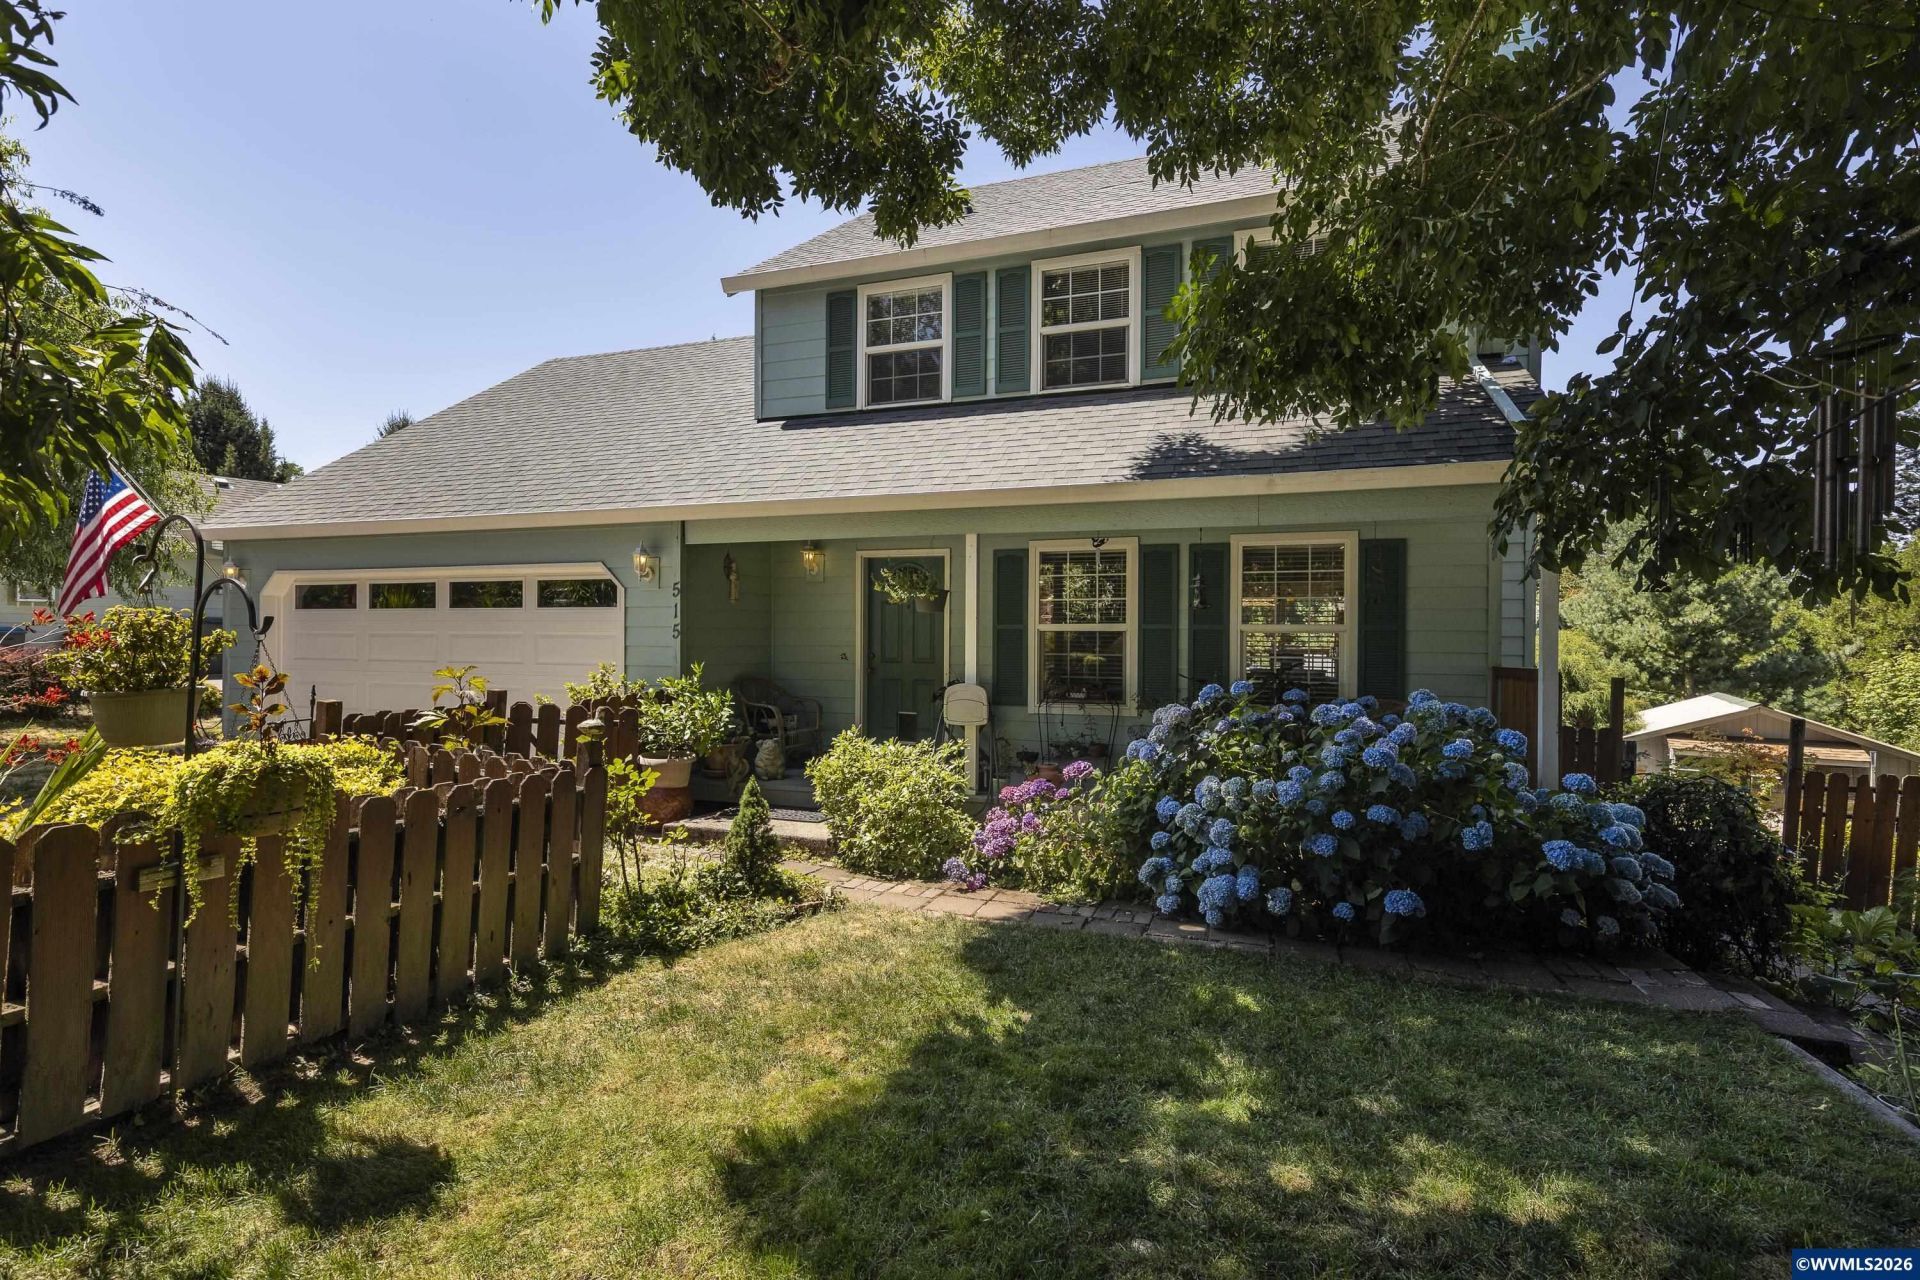
Work, grow, and unwind in Oregon Wine Country! This Dayton 3-bed, 2.5-bath home offers an updated quartz kitchen, flexible bonus space for an office or hobbies, and generous basement storage. The fully fenced .20-acre lot features fruit trees, raised garden beds, mature plantings, and a pergola-covered deck. Roof, siding, and heat pump updates add practical appeal. Near Dayton Landing and local dining. Ask about the seller's rate-buydown offer! Private backyard retreat in Oregon Wine Country! This Dayton 3-bedroom, 2.5-bath home offers 1,712 SF with organic gardens, fruit trees, a pergola-covered deck, flexible bonus space and an updated kitchen, all tucked near the end of a quiet dead-end street.The backyard is the standout feature. Lovingly maintained using organic and bee-friendly gardening practices, the fenced landscape includes mature plantings, seasonal blooms, raised garden beds, established fruit trees and pollinator-friendly spaces that attract birds, butterflies and beneficial pollinators. The large deck and pergola create additional outdoor living and entertaining space, while a garden/potting shed provides storage for tools and gardening supplies.Inside, the living room features a fireplace, while the updated kitchen offers quartz countertops, tile backsplash, updated fixtures and flooring. An upstairs bonus/hobby room provides flexible space for a home office, fitness area, creative studio, media room or additional living space.Major improvements include roof and siding replacement in 2018, updated bathrooms, garage door, back deck, upgraded electric furnace and new water heater. Central AC and an attached 2-car garage add everyday function. A stand-up unfinished basement with exterior access provides generous storage and workspace.Situated on approximately .20 acre near historic downtown Dayton and city parks, with convenient access to McMinnville, Highway 18, wineries and Yamhill County wine country.SELLERS OFFERING FOR RATE BUY-DOWN - CALL FOR DETAILS.
Property Features
Property Type: Residential - Single Family
Basement: Yes
Basement: Unfinished
Fenced: Yes
Garage: 2 car attached
Lot Size: 0.20 Acres
Roof Type: Composition
Taxes: $3,903
Year Built: 1993
Feature Descriptions
Bathroom(s) (Level): 1.00 (Main), 2.00 (Upper)
Bonus Room(s): Breakfast Room/Nook, Rec Room
Days on Site: 20
Dishwasher: Yes
Exterior: Fiber Cement
Fenced Yard: Yes
Fireplace: Living Room
Flooring: Carpet, Laminate
Foundation: Continuous
Heating/Cooling: Electric, Central AC, Heat Pump
Lot Dimensions: 0.2 Acre(s)
Outbuilding(s): Yes
Outbuilding(s): Shed
Parking Notes: Attached
Patio: Deck
Price Per Square Foot: 271.61
Range: Electric
Sewer: Yes
Water: City
Water Heater: Electric
Room Sizes
Primary Bedroom: 12x12 Level 2/Upper
Bedroom 2: 10x9 Level 2/Upper
Bedroom 3: 9x9 Level 2/Upper
Dining Room: 9x8 Level 1/Main
Kitchen: 9x8 Level 1/Main
Living Room: 14x14 Level 1/Main
Local Schools
High School: Dayton
Middle School: Dayton
Elementary School: Dayton
Listed By / Shown By
Listed By
Agency Name: COLDWELL BANKER PROFESSIONAL GROUP
Agency Contact: Cell: 971-237-9306
Shown By
Agent Name: Sold By Team Shelby
Agent Phone: (503) 991-6600
Agency Title: Coldwell Banker Valley Brokers
Estimate Your Payment
Estimated Payment
$ 1,495.76 per month $1,034.89 Principal & Interest $325.25 Property Tax $135.63 Homeowner's InsuranceChange Payment Information
Sold By Team Shelby
Cell: (503) 949-8916
Kim's Cell: (503) 991-6600
Mariah's Cell: (503) 949-8916
Email: kshelby@valleybrokers.com


Broker - Katherine Powell
Disclaimer: All information deemed reliable but not guaranteed. All properties are subject to prior sale, change or withdrawal. Neither listing broker(s) or information provider(s) shall be responsible for any typographical errors, misinformation, misprints and shall be held totally harmless. Listing(s) information is provided for consumers personal, non-commercial use and may not be used for any purpose other than to identify prospective properties consumers may be interested in purchasing. Information on this site was last updated 10/22/2026. The listing information on this page last changed on 10/22/2026. The data relating to real estate for sale on this website comes in part from the Internet Data Exchange program of Delta Media Group MLS (last updated Thu 10/22/2026 12:00:02 AM EST) or Willamette Valley MLS (last updated Wed 10/21/2026 11:50:48 PM EST). Real estate listings held by brokerage firms other than Coldwell Banker Valley Brokers may be marked with the Internet Data Exchange logo and detailed information about those properties will include the name of the listing broker(s) when required by the MLS. All rights reserved.
Based on information from Willamette Valley Multiple Listing Service, which neither guarantees nor is in any way responsible for its accuracy. All data is provided ‘AS IS’ and with all faults. Data maintained by Willamette Valley Multiple Listing Service may not reflect all real estate activity in the market.
Based on information from Willamette Valley Multiple Listing Service, which neither guarantees nor is in any way responsible for its accuracy. All data is provided ‘AS IS’ and with all faults. Data maintained by Willamette Valley Multiple Listing Service may not reflect all real estate activity in the market.
Privacy Policy / DMCA Notice / ADA Accessibility


This site is hosted, designed and copyright
© 1994 - 2026 by
Delta Media Group, Inc. -- Patent Pending --