




Listing Courtesy of:
HYBRID REAL ESTATE
Agency Contact: cell: 541-556-7521

BEDS3
BATHS2
SQUARE FEET1,296
MLS#844301
STATUS
PROPERTY TYPEResidential - Mobile Home
Property Description
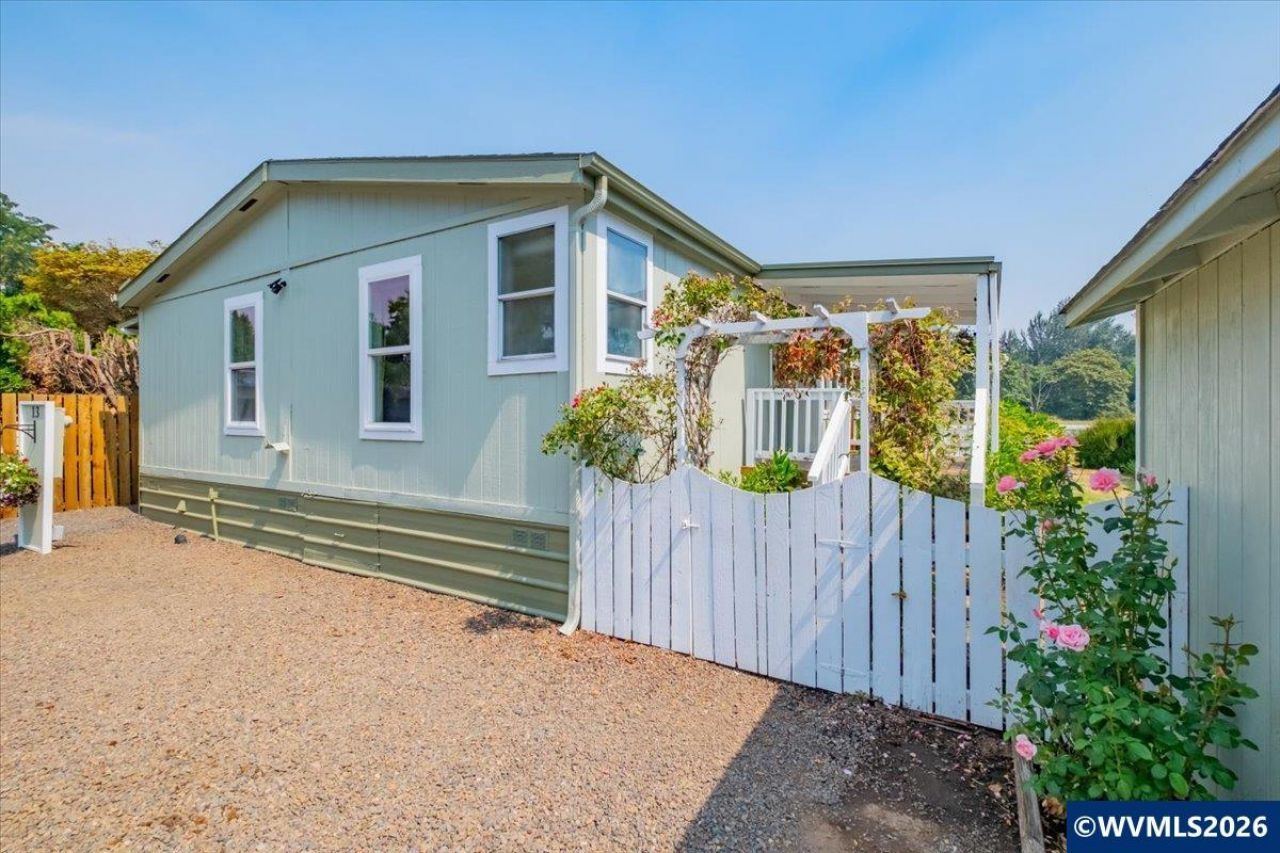
Move-in ready homes in Brownsville Mobile Home Park rarely hit the market. Don't miss your chance to live in this beautifully maintained and updated home with a dreamy covered deck and lovely fenced-in yard. The primary suite features two closets and a large bathroom. You will love the open concept living with plenty of space for everyone. Outside, you can enjoy a garden shed with a workbench, a row of well cared for raspberries, and plenty of roses, wisteria, and other flowers. There is ample parking for up to 4 cars. The space is at the back of the park, providing a peaceful view of fields and trees. Schedule your showing today! Park rent is $816 and include water, sewer, and trash.
Property Features
Property Type: Residential - Mobile Home
Fenced: Yes
Roof Type: Composition
Taxes: $806
Year Built: 1991
Feature Descriptions
Bathroom(s) (Level): 2 (Main)
Days on Site: 77
Dining Room: Area (Combination)
Dishwasher: Yes
Exterior: Wood
Flooring: Carpet, Vinyl
Foundation: Continuous
Heating/Cooling: Electric, Forced Air, Window Unit (AC)
Mobile Home Information: Double Wide (Type)
Outbuilding(s): Yes
Outbuilding(s): Shed
Park Name: BMHP
Park Rent: 816
Park Rent Includes: Garbage, Sewer, Water
Patio: Covered Deck
Price Per Square Foot: 68.67
Range: Electric
Sewer: City
Special View Info: Territorial
Water: City
Water Heater: Electric
Room Sizes
Primary Bedroom: 12.5x12.5
Bedroom 2: 12.5x11.5 Level 1/Main
Bedroom 3: 12.5x11.5 Level 1/Main
Dining Room: 12.5x8.5 Level 1/Main
Kitchen: 11.5x9 Level 1/Main
Living Room: 22x14 Level 1/Main
Utility Room: 13x5.5 Level 1/Main
Local Schools
High School: Central Linn
Middle School: Central Linn
Elementary School: Central Linn
Listed By / Shown By
Listed By
Agency Name: HYBRID REAL ESTATE
Agency Contact: cell: 541-556-7521
Shown By
Agent Name: Sold By Team Shelby
Agent Phone: (503) 991-6600
Agency Title: Coldwell Banker Valley Brokers
Estimate Your Payment
Estimated Payment
$ 291.20 per month $198.08 Principal & Interest $67.17 Property Tax $25.96 Homeowner's InsuranceChange Payment Information
Sold By Team Shelby
Cell: (503) 949-8916
Kim's Cell: (503) 991-6600
Mariah's Cell: (503) 949-8916
Email: kshelby@valleybrokers.com


Broker - Katherine Powell
Disclaimer: All information deemed reliable but not guaranteed. All properties are subject to prior sale, change or withdrawal. Neither listing broker(s) or information provider(s) shall be responsible for any typographical errors, misinformation, misprints and shall be held totally harmless. Listing(s) information is provided for consumers personal, non-commercial use and may not be used for any purpose other than to identify prospective properties consumers may be interested in purchasing. Information on this site was last updated 10/23/2026. The listing information on this page last changed on 10/23/2026. The data relating to real estate for sale on this website comes in part from the Internet Data Exchange program of Delta Media Group MLS (last updated Fri 10/23/2026 12:07:23 AM EST) or Willamette Valley MLS (last updated Thu 10/22/2026 11:50:51 PM EST). Real estate listings held by brokerage firms other than Coldwell Banker Valley Brokers may be marked with the Internet Data Exchange logo and detailed information about those properties will include the name of the listing broker(s) when required by the MLS. All rights reserved.
Based on information from Willamette Valley Multiple Listing Service, which neither guarantees nor is in any way responsible for its accuracy. All data is provided ‘AS IS’ and with all faults. Data maintained by Willamette Valley Multiple Listing Service may not reflect all real estate activity in the market.
Based on information from Willamette Valley Multiple Listing Service, which neither guarantees nor is in any way responsible for its accuracy. All data is provided ‘AS IS’ and with all faults. Data maintained by Willamette Valley Multiple Listing Service may not reflect all real estate activity in the market.
Privacy Policy / DMCA Notice / ADA Accessibility


This site is hosted, designed and copyright
© 1994 - 2026 by
Delta Media Group, Inc. -- Patent Pending --