




Listing Courtesy of:
DORE
Agency Contact: Cell: 541-250-2823

BEDS4
BATHS2 full 1 partial
SQUARE FEET1,910
MLS#844544
STATUS
PROPERTY TYPEResidential - Single Family
Property Description
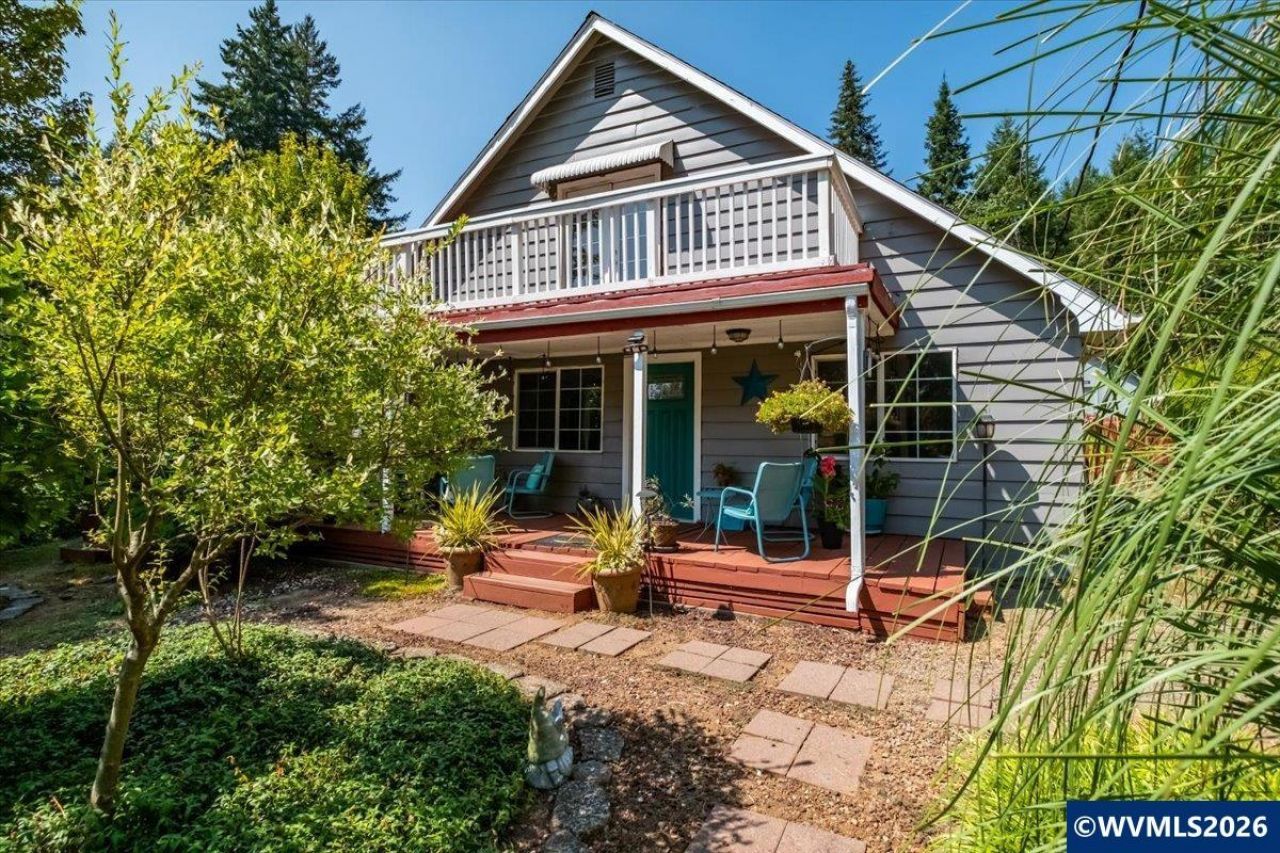
Charming 1930's home on 2.69 ac. directly across from Foster Lake, easy access to Lewis Creek Park. Set well back from the road with ample parking, a private little world of its own, alive with wildlife. Updated septic, plumbing, electrical & mechanical. Adorable kitchen; huge stand-up attic storage in the eaves. Two living areas allow for two primary suites on the main floor. Nice workshed. Bonus: 2nd tax lot w/ development upside, plus a loft cottage w/ subpanel & heat ready to finish as living space. To view alternate Virtual Tour, please go to 1
Property Features
Property Type: Residential - Single Family
Fenced: Yes
Lot Size: 2.69 Acres
Roof Type: Composition, Shingle
Taxes: $1,420
Year Built: 1930
Feature Descriptions
Bathroom(s) (Level): 2.00 (Main), 0.50 (Upper)
Days on Site: 70
Dining Room: Formal
Dishwasher: Yes
Exterior: Cedar, Wood
Fenced Yard: Partial
Flooring: Carpet, Laminate, Vinyl
Formal Dining: Yes
Foundation: Continuous, Slab
Heating/Cooling: Electric, Zonal, Ductless/Mini-Split
Lot Dimensions: 2.69 Acre(s)
Patio: Covered Deck, Deck
Price Per Square Foot: 327.23
Range: Electric
Sewer: No
Special View Info: Mountain
Water: Well
Water Heater: Electric
Room Sizes
Primary Bedroom: 10'6x13'4 Level 1/Main
Bedroom 2: 15'11x12'2 Level 2/Upper
Dining Room: 13'11x10'8 Level 1/Main
Family Room: 17'8x13'11 Level 1/Main
Kitchen: 9'9x20'2 Level 1/Main
Living Room: 10'6x13'4 Level 1/Main
Local Schools
High School: Sweet Home
Middle School: Sweet Home
Elementary School: Foster
Listed By / Shown By
Listed By
Agency Name: DORE
Agency Contact: Cell: 541-250-2823
Shown By
Agent Name: Sold By Team Shelby
Agent Phone: (503) 991-6600
Agency Title: Coldwell Banker Valley Brokers
Estimate Your Payment
Estimated Payment
$ 1,691.60 per month $1,390.98 Principal & Interest $118.33 Property Tax $182.29 Homeowner's InsuranceChange Payment Information
Sold By Team Shelby
Cell: (503) 949-8916
Kim's Cell: (503) 991-6600
Mariah's Cell: (503) 949-8916
Email: kshelby@valleybrokers.com


Broker - Katherine Powell
Disclaimer: All information deemed reliable but not guaranteed. All properties are subject to prior sale, change or withdrawal. Neither listing broker(s) or information provider(s) shall be responsible for any typographical errors, misinformation, misprints and shall be held totally harmless. Listing(s) information is provided for consumers personal, non-commercial use and may not be used for any purpose other than to identify prospective properties consumers may be interested in purchasing. Information on this site was last updated 10/21/2026. The listing information on this page last changed on 10/21/2026. The data relating to real estate for sale on this website comes in part from the Internet Data Exchange program of Delta Media Group MLS (last updated Wed 10/21/2026 3:10:17 PM EST) or Willamette Valley MLS (last updated Wed 10/21/2026 3:09:23 PM EST). Real estate listings held by brokerage firms other than Coldwell Banker Valley Brokers may be marked with the Internet Data Exchange logo and detailed information about those properties will include the name of the listing broker(s) when required by the MLS. All rights reserved.
Based on information from Willamette Valley Multiple Listing Service, which neither guarantees nor is in any way responsible for its accuracy. All data is provided ‘AS IS’ and with all faults. Data maintained by Willamette Valley Multiple Listing Service may not reflect all real estate activity in the market.
Based on information from Willamette Valley Multiple Listing Service, which neither guarantees nor is in any way responsible for its accuracy. All data is provided ‘AS IS’ and with all faults. Data maintained by Willamette Valley Multiple Listing Service may not reflect all real estate activity in the market.
Privacy Policy / DMCA Notice / ADA Accessibility


This site is hosted, designed and copyright
© 1994 - 2026 by
Delta Media Group, Inc. -- Patent Pending --