




Listing Courtesy of:
TRIPLE OAKS REALTY
Agency Contact: 541-852-2420

BEDS5
BATHS3 full 2 partial
SQUARE FEET4,400
MLS#841045
STATUS
PROPERTY TYPEResidential - Single Family
Property Description
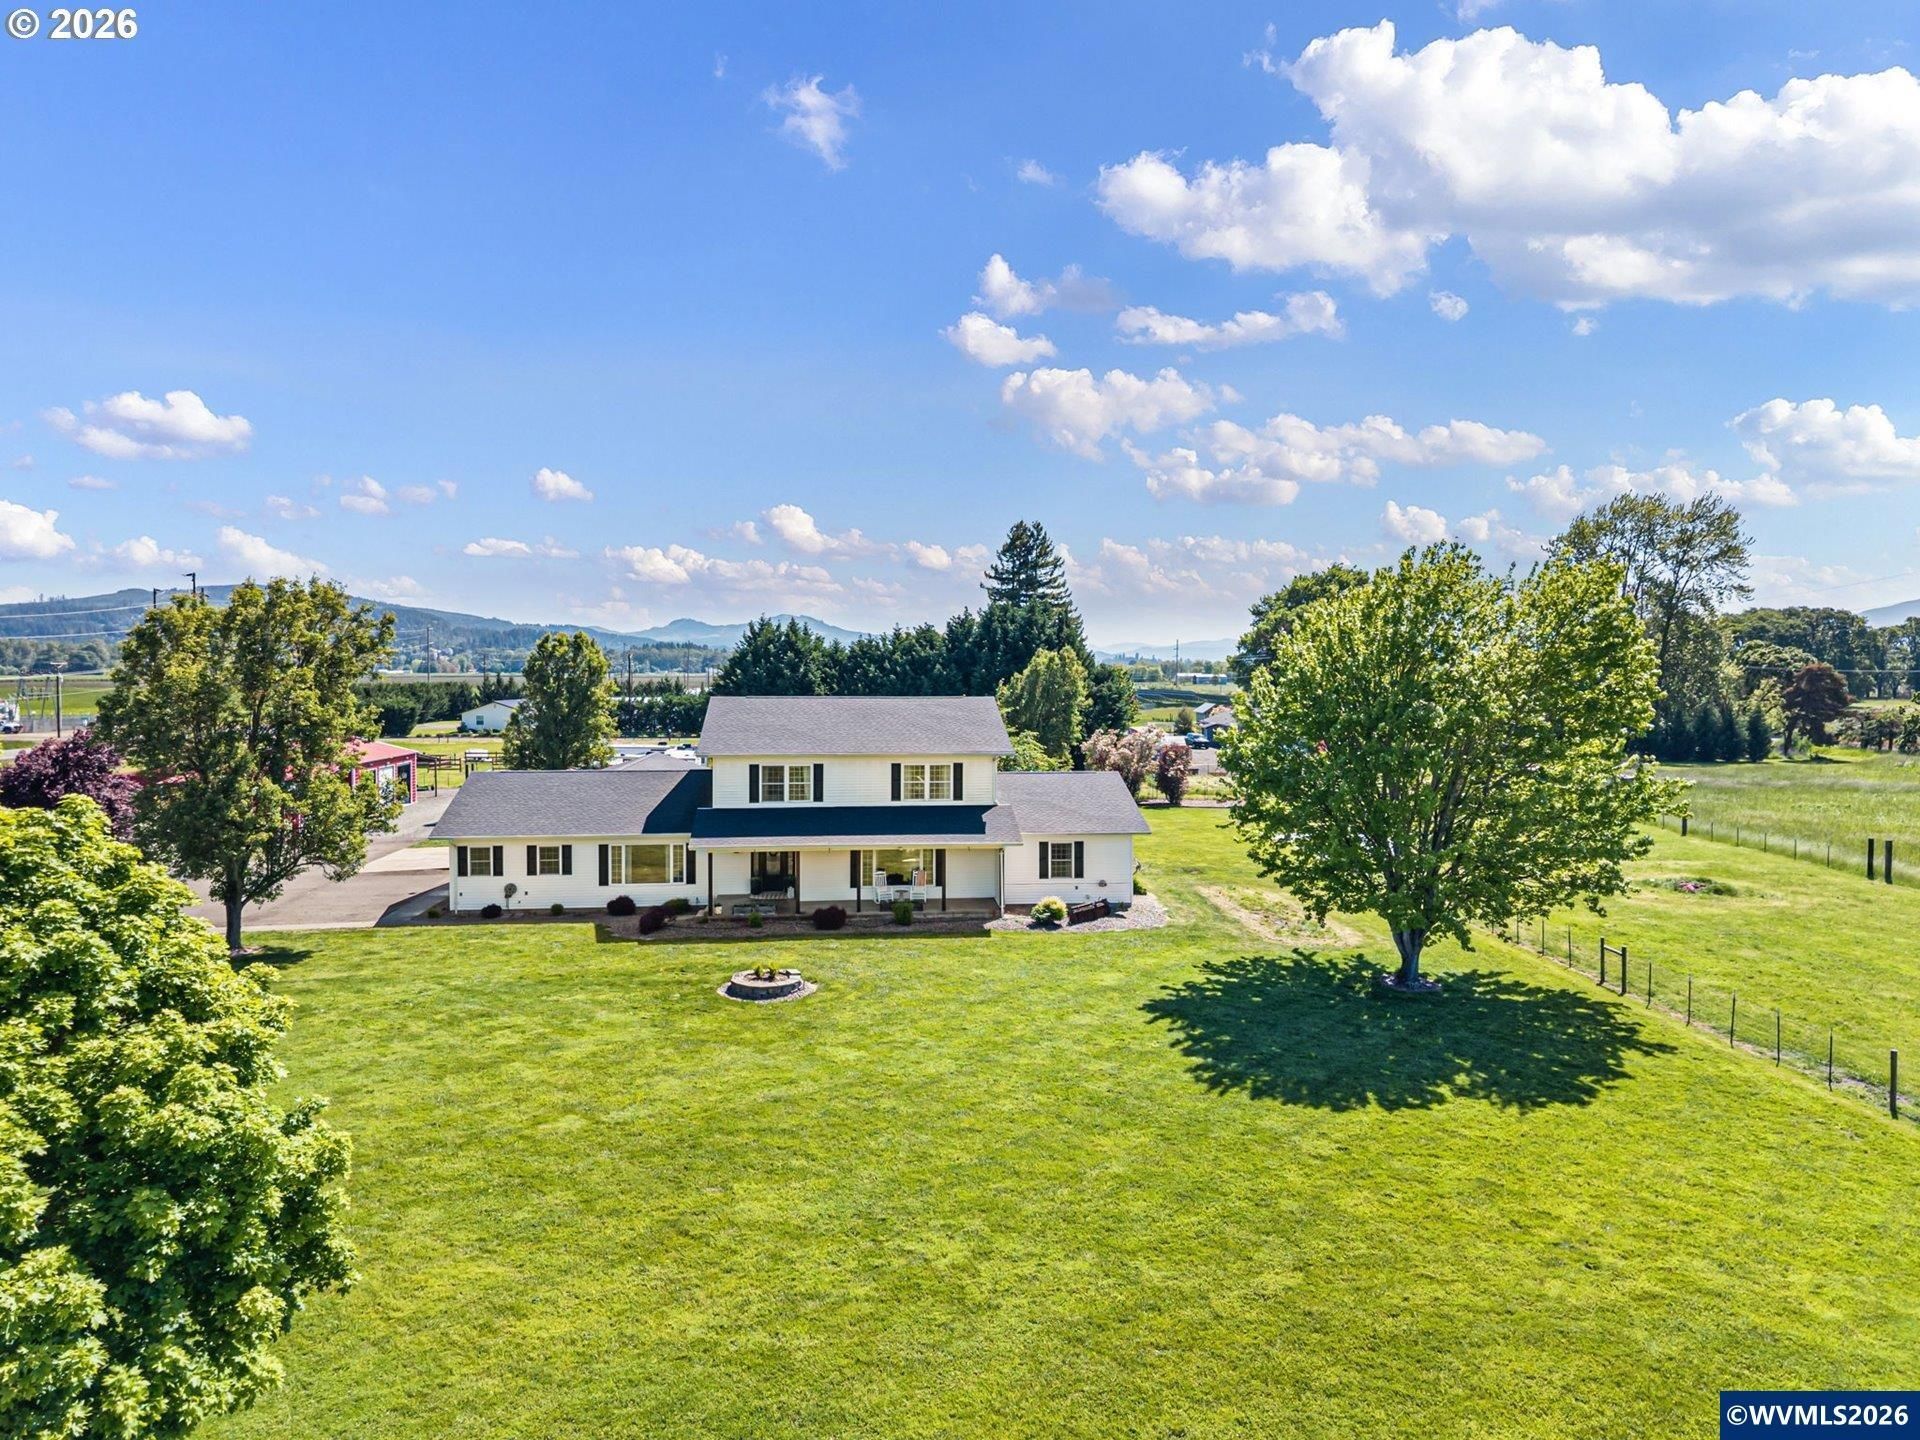
A Bumpable Offer has Been Accepted. A rare combination of space, flexibility and true hobby farm functionality on 4.8 usable acres. This fully remodeled 4,400 sq.ft. home offers an exceptional multigenerational layout with two distinct living spaces. The main level features a spacious primary suite, office, home gym, game room with built-in bar, and an open kitchen and dining area with double ovens and eat bar. Upstairs provides a complete second living space with its own kitchen, living room, breakfast nook, primary suite, two additional and full bath. Outside is where this property sets itself apart. A 30x40 three-bay shop with concrete floors and power connects to a 20x40 four-stall barn with water, utility sink and concrete floors. Four electric-fenced pastures with water, a 30x16 livestock shelter, dual 30x18 lean-tos, cattle handling area, fenced garden space and powered storage shed make the acreage ready to use from day one. Gated and paved front and rear access, abundant RV and trailer parking, underground sprinklers, a covered front porch with beautiful countryside views, and a covered back patio with outdoor kitchen complete the property. Extensive interior updates include flooring, paint, trim, doors and appliances. Whether you're looking for room for multiple generations, animals, projects, gardening, or simply more space to live, this property offers the infrastructure to make it possible.
Property Features
Property Type: Residential - Single Family
Fenced: Yes
Garage: 2 car attached
Lot Size: 4.84 Acres
Roof Type: Composition
Taxes: $6,154
Year Built: 2002
Feature Descriptions
Days on Site: 160
Fenced Yard: Yes
Heating/Cooling: Central AC, Forced Air
Lot Dimensions: 4.84 Acre(s)
Parking Notes: Attached
Patio: Covered Patio
Price Per Square Foot: 215.91
Special View Info: Territorial
Water: Well
Water Heater: Electric
Local Schools
High School: Central Linn
Middle School: Central Linn
Elementary School: Central Linn
Listed By / Shown By
Listed By
Agency Name: TRIPLE OAKS REALTY
Agency Contact: 541-852-2420
Shown By
Agent Name: Sold By Team Shelby
Agent Phone: (503) 991-6600
Agency Title: Coldwell Banker Valley Brokers
Estimate Your Payment
Estimated Payment
$ 2,904.20 per month $2,114.29 Principal & Interest $512.83 Property Tax $277.08 Homeowner's InsuranceChange Payment Information
Sold By Team Shelby
Cell: (503) 949-8916
Kim's Cell: (503) 991-6600
Mariah's Cell: (503) 949-8916
Email: kshelby@valleybrokers.com


Broker - Katherine Powell
Disclaimer: All information deemed reliable but not guaranteed. All properties are subject to prior sale, change or withdrawal. Neither listing broker(s) or information provider(s) shall be responsible for any typographical errors, misinformation, misprints and shall be held totally harmless. Listing(s) information is provided for consumers personal, non-commercial use and may not be used for any purpose other than to identify prospective properties consumers may be interested in purchasing. Information on this site was last updated 10/21/2026. The listing information on this page last changed on 10/21/2026. The data relating to real estate for sale on this website comes in part from the Internet Data Exchange program of Delta Media Group MLS (last updated Wed 10/21/2026 3:10:17 PM EST) or Willamette Valley MLS (last updated Wed 10/21/2026 3:09:23 PM EST). Real estate listings held by brokerage firms other than Coldwell Banker Valley Brokers may be marked with the Internet Data Exchange logo and detailed information about those properties will include the name of the listing broker(s) when required by the MLS. All rights reserved.
Based on information from Willamette Valley Multiple Listing Service, which neither guarantees nor is in any way responsible for its accuracy. All data is provided ‘AS IS’ and with all faults. Data maintained by Willamette Valley Multiple Listing Service may not reflect all real estate activity in the market.
Based on information from Willamette Valley Multiple Listing Service, which neither guarantees nor is in any way responsible for its accuracy. All data is provided ‘AS IS’ and with all faults. Data maintained by Willamette Valley Multiple Listing Service may not reflect all real estate activity in the market.
Privacy Policy / DMCA Notice / ADA Accessibility


This site is hosted, designed and copyright
© 1994 - 2026 by
Delta Media Group, Inc. -- Patent Pending --