




Listing Courtesy of:
iHOMES
Agency Contact: Direc: 503-881-4242

BEDS4
BATHS3 full
SQUARE FEET1,822
MLS#843495
STATUS
PROPERTY TYPEResidential - Single Family
Property Description
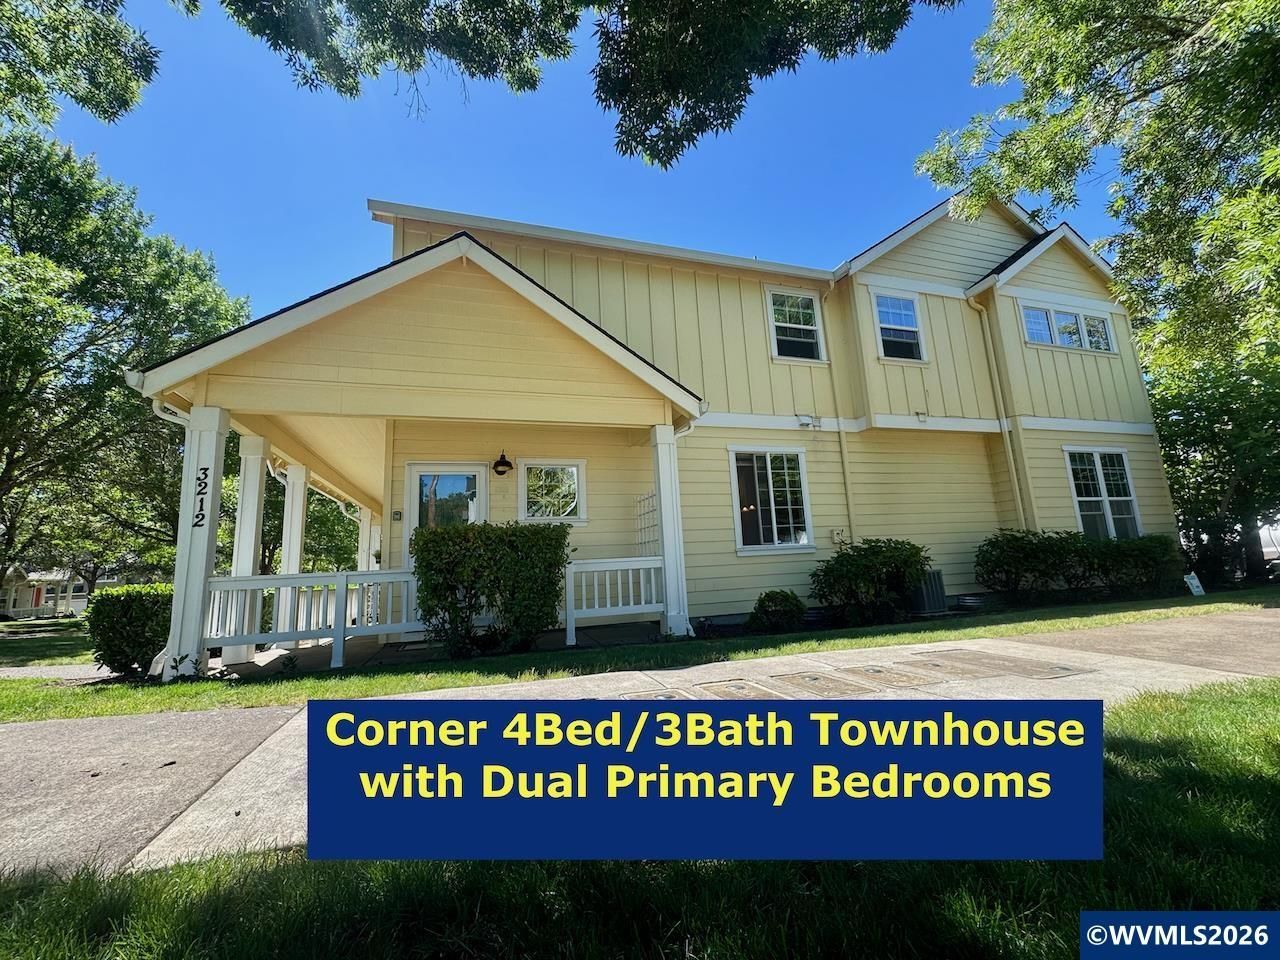
Open House Sunday 7/19 from 1-4. Welcome to urban elegance with rare dual primary suites in the Timberhill neighborhood. This spacious 1,822-square-foot one owner corner townhouse offers a flexible and sophisticated layout featuring 4 bedrooms, 3 full bathrooms, and a unique dual-primary-suite configuration-perfect for multigenerational living, guests, or an upscale home-office setup.Open-Concept Great Room: Features soaring 9-foot ceilings, stylish wood-look laminate flooring, and a cozy gas fireplace perfect for cool evenings. Bright Kitchen: Equipped with classic maple cabinetry, a large breakfast bar for casual dining, and brand-new stainless-steel appliances.Upper-Level RetreatsSecond Primary Suite: A massive upstairs haven boasting dramatic vaulted ceilings, two closets, and an attached bathroom with dual sinks and a walk-in shower.Additional Bedrooms: The third and fourth bedrooms also feature vaulted ceilings, offering an open, airy feel.Freshly Updated: Enjoy brand-new interior paint, with new exterior paint scheduled for this August.Climate Controlled: Stay perfectly cool all summer long with central air conditioning.Smart Storage: The garage includes excellent bonus storage accessible via a convenient pull-down ladder.True Carefree Living: Enjoy the pride of homeownership without the weekend chores. Let the HOA do the heavy lifting! Your $220/month HOA dues cover nearly all exterior maintenance, including the roof, siding, exterior paint, and professional landscaping.Take the 3D Virtual Tour:https://my.matterport.com/show/?m=nB6hXB81bYc&brand=0
Property Features
Property Type: Residential - Single Family
Garage: 1 car attached
Lot Size: 0.07 Acres
Roof Type: Composition, Shingle
Taxes: $5,823
Year Built: 2002
Feature Descriptions
Bathroom(s) (Level): 1.00 (Main), 2.00 (Upper)
Days on Site: 4
Dining Room: Area (Combination)
Dishwasher: Yes
Exterior: Fiber Cement
Fireplace: Gas, Living Room
Flooring: Carpet, Laminate
Foundation: Continuous
Heating/Cooling: Gas, Central AC, Forced Air
Inclusions: Refrigerator
Lot Dimensions: 0.07 Acre(s)
Lot Type: Zero Lot Line
Parking Notes: Attached
Price Per Square Foot: 296.3
Range: Built-in, Electric, Range Included
Sewer: Yes
Water: City, Connected
Water Heater: Gas
Room Sizes
Primary Bedroom: 11???4??? x 11 Level 1/Main
Bedroom 2: 17x15???3??? Level 2/Upper
Bedroom 3: 12x11???3???
Bedroom 4: 12???3???x11???3??? Level 2/Upper
Dining Room: 7 x 8 Level 1/Main
Garage: 20???6??? x11???5
Kitchen: 11 x 9 Level 1/Main
Living Room: 17 x 15 Level 1/Main
Utility Room: 5x3 Level 2/Upper
Local Schools
High School: Crescent Valley
Middle School: Linus Pauling
Elementary School: Letitia Carson
Listed By / Shown By
Listed By
Agency Name: iHOMES
Agency Contact: Direc: 503-881-4242
Shown By
Agent Name: Coldwell Banker Valley Brokers
Agent Phone: (503) 991-6600
Agency Title: Coldwell Banker Valley Brokers
Estimate Your Payment
Estimated Payment
$ 1,844.18 per month $1,201.47 Principal & Interest $485.25 Property Tax $157.46 Homeowner's InsuranceChange Payment Information
Coldwell Banker Valley Brokers
Cell: (503) 949-8916
Kim's Cell: (503) 991-6600
Mariah's Cell: (503) 949-8916
Email: kshelby@valleybrokers.com


Based on information from Willamette Valley Multiple Listing Service, which neither guarantees nor is in any way responsible for its accuracy. All data is provided ‘AS IS’ and with all faults. Data maintained by Willamette Valley Multiple Listing Service may not reflect all real estate activity in the market.
Based on information from Willamette Valley Multiple Listing Service, which neither guarantees nor is in any way responsible for its accuracy. All data is provided ‘AS IS’ and with all faults. Data maintained by Willamette Valley Multiple Listing Service may not reflect all real estate activity in the market.
Privacy Policy / DMCA Notice / ADA Accessibility


This site is hosted, designed and copyright
© 1994 - 2026 by
Delta Media Group, Inc. -- Patent Pending --