




Listing Courtesy of:
SOLDERA PROPERTIES INC
Agency Contact: Cell: 503-951-8548

BEDS4
BATHS2 full 1 partial
SQUARE FEET2,581
MLS#843368
STATUS
PROPERTY TYPEResidential - Single Family
SUBDIVISIONVALLEYS EDGE PHASE V
Property Description
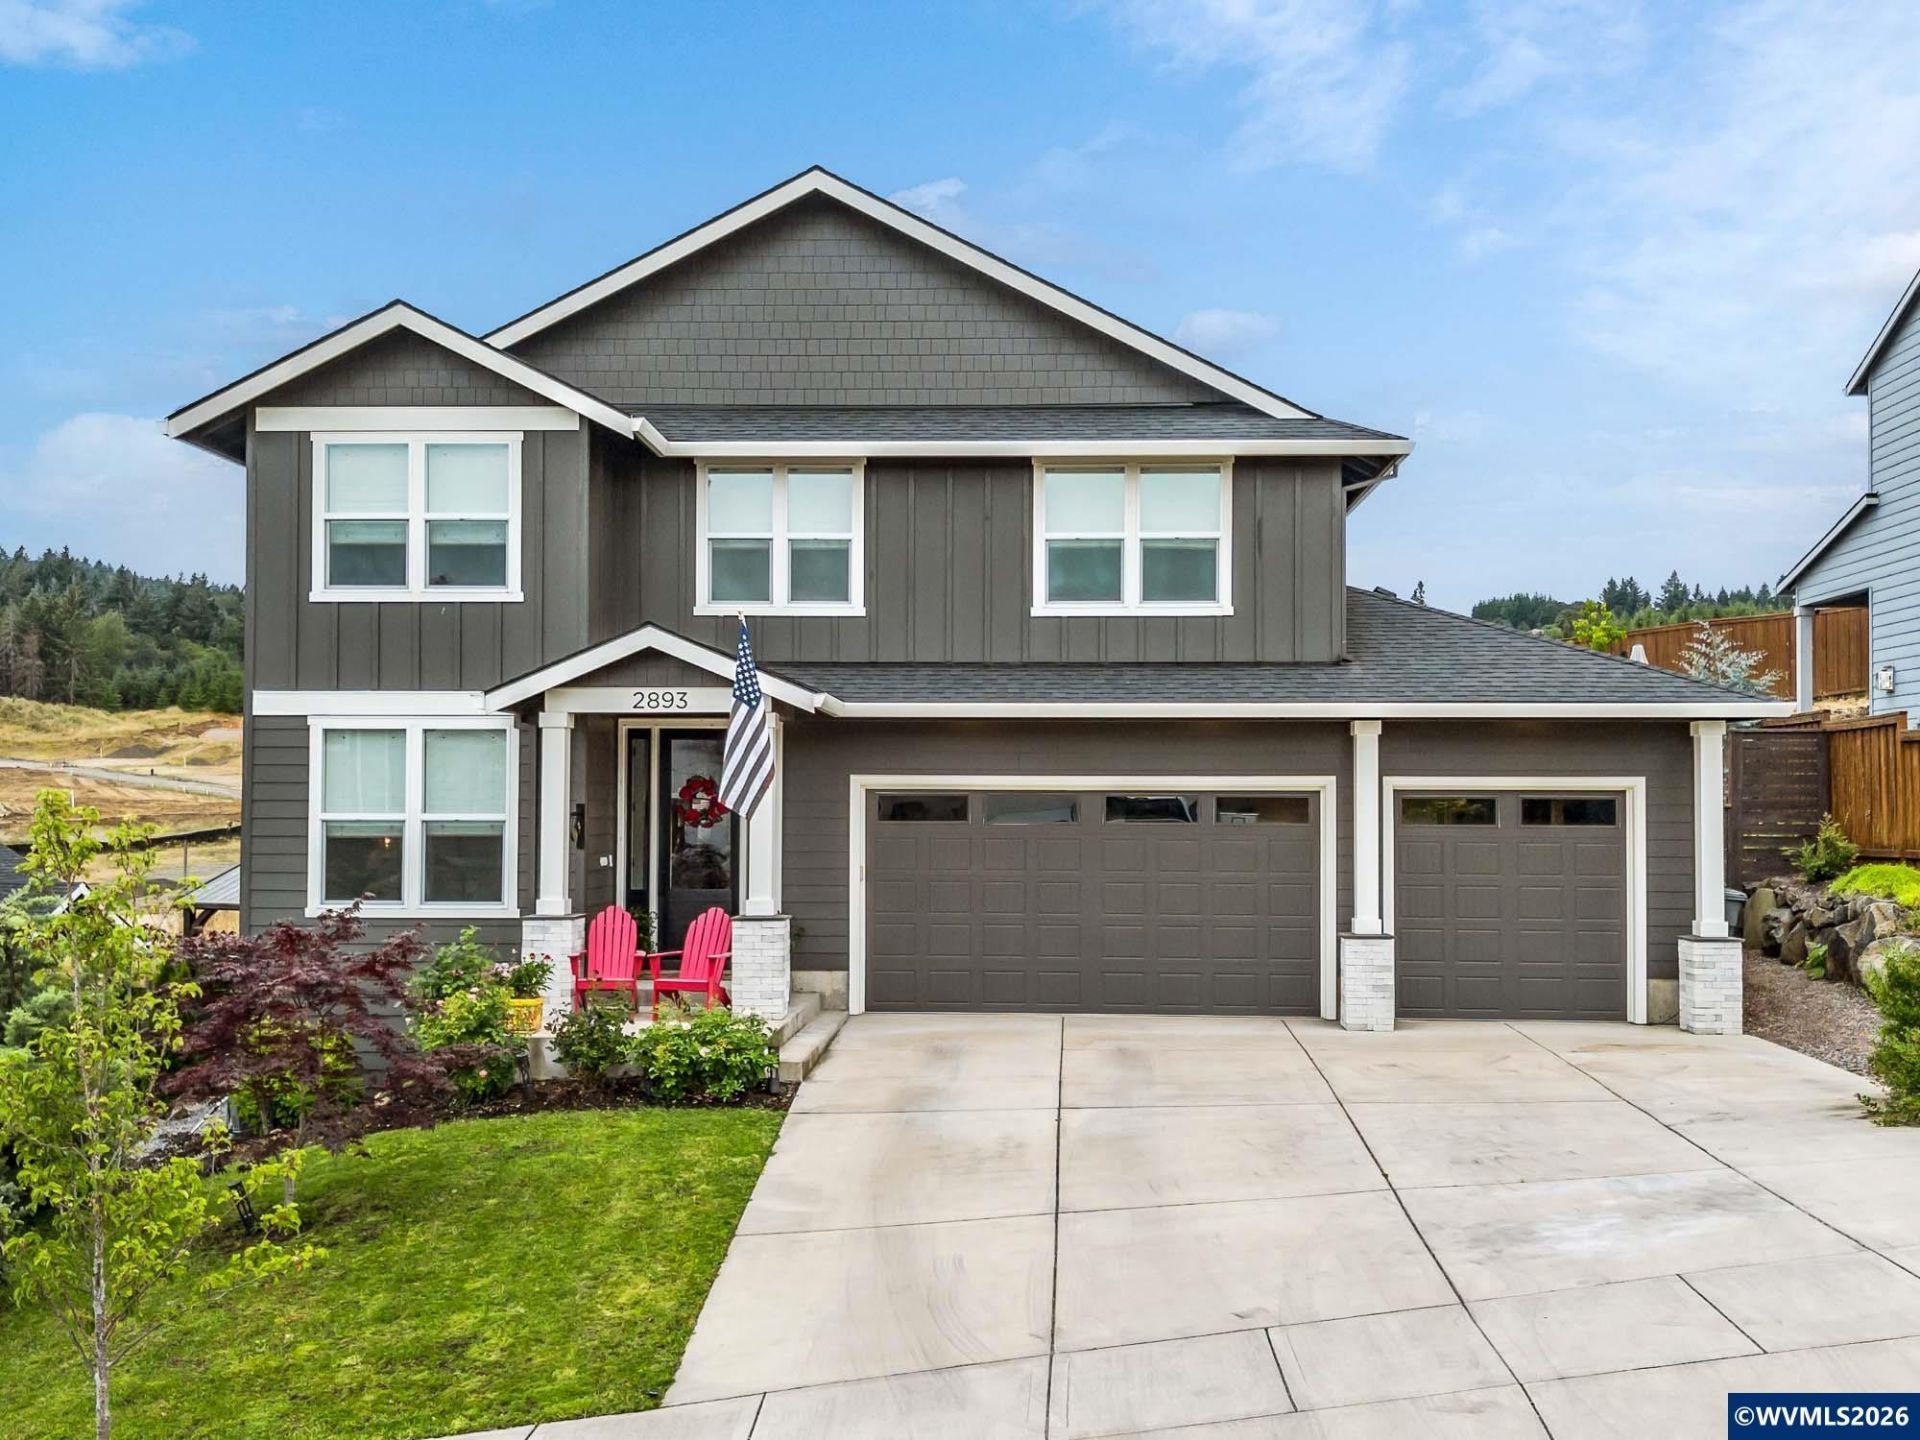
Built in 2022, this custom Valley's Edge home has a layout and level of finish that set it apart. Main floor opens through kitchen, dining, and living with engineered hardwood floors, custom millwork, gas fireplace, and a wall of windows. Three-car garage, 4 bedrooms, sitting room, upstairs laundry, and a fully fenced backyard that has been carefully nurtured with terraced beds, established plantings, and full irrigation. The kitchen features a large island with seating, quartz countertops, tile backsplash, soft-close cabinetry with gold hardware, gas range with convection, vented range hood, built-in microwave, and a Kinetico reverse-osmosis water system. The open connection to the dining area and covered deck makes indoor-outdoor entertaining feel effortless.Upstairs, the primary suite is spacious and calm, with a soaking tub, walk-in shower, and generous walk-in closet. Three additional bedrooms, a sitting room that works equally well as a library or media space, a full hall bath, and an upstairs laundry room complete the second floor. A main-floor office with adjacent half bath doubles as a comfortable guest room.Outside, a covered deck off the dining room overlooks the fully fenced backyard with terraced garden beds, mature plantings, and a full irrigation system.Tankless gas water heater. 95%+ efficiency forced air. Central AC. One block from West Hills Neighborhood Park.
Property Features
Property Type: Residential - Single Family
Fenced: Yes
Garage: 3 car attached
Lot Size: 0.16 Acres
Roof Type: Asbestos, Composition
Taxes: $6,801
Year Built: 2022
Feature Descriptions
Bathroom(s) (Level): 0.50 (Main), 2.00 (Upper)
Bonus Room(s): Loft
Days on Site: 5
Dining Room: Area (Combination)
Dishwasher: Yes
Exterior: Fiber Cement
Fenced Yard: Yes
Fireplace: Gas
Flooring: Wood
Foundation: Continuous
Heating/Cooling: Gas, Central AC, Forced Air
Lot Dimensions: 0.16 Acre(s)
Parking Notes: Attached
Patio: Covered Deck
Price Per Square Foot: 319.26
Special View Info: Territorial
Underground Sprinklers: Yes
Water: City
Water Heater: Gas
Room Sizes
Primary Bedroom: 16x16 Level 2/Upper
Bedroom 2: 10x12 Level 2/Upper
Bedroom 3: 13x10 Level 2/Upper
Bedroom 4: 13x10 Level 2/Upper
Dining Room: 10x17 Level 1/Main
Garage: 29x20
Kitchen: 15x17 Level 1/Main
Living Room: 18x17 Level 1/Main
Utility Room: 7x7 Level 2/Upper
Local Schools
High School: McMinnville
Middle School: Duniway
Elementary School: Newby
Listed By / Shown By
Listed By
Agency Name: SOLDERA PROPERTIES INC
Agency Contact: Cell: 503-951-8548
Shown By
Agent Name: Coldwell Banker Valley Brokers
Agent Phone: (503) 991-6600
Agency Title: Coldwell Banker Valley Brokers
Estimate Your Payment
Estimated Payment
$ 2,640.95 per month $1,833.87 Principal & Interest $566.75 Property Tax $240.33 Homeowner's InsuranceChange Payment Information
Coldwell Banker Valley Brokers
Cell: (503) 949-8916
Kim's Cell: (503) 991-6600
Mariah's Cell: (503) 949-8916
Email: kshelby@valleybrokers.com


Based on information from Willamette Valley Multiple Listing Service, which neither guarantees nor is in any way responsible for its accuracy. All data is provided ‘AS IS’ and with all faults. Data maintained by Willamette Valley Multiple Listing Service may not reflect all real estate activity in the market.
Based on information from Willamette Valley Multiple Listing Service, which neither guarantees nor is in any way responsible for its accuracy. All data is provided ‘AS IS’ and with all faults. Data maintained by Willamette Valley Multiple Listing Service may not reflect all real estate activity in the market.
Privacy Policy / DMCA Notice / ADA Accessibility


This site is hosted, designed and copyright
© 1994 - 2026 by
Delta Media Group, Inc. -- Patent Pending --