




Listing Courtesy of:
JMG JASON MITCHELL GROUP-ALBANY
Agency Contact: Cell: 541-619-4303

BEDS3
BATHS2 full
SQUARE FEET2,336
MLS#846653
STATUS
PROPERTY TYPEResidential - Single Family
Property Description
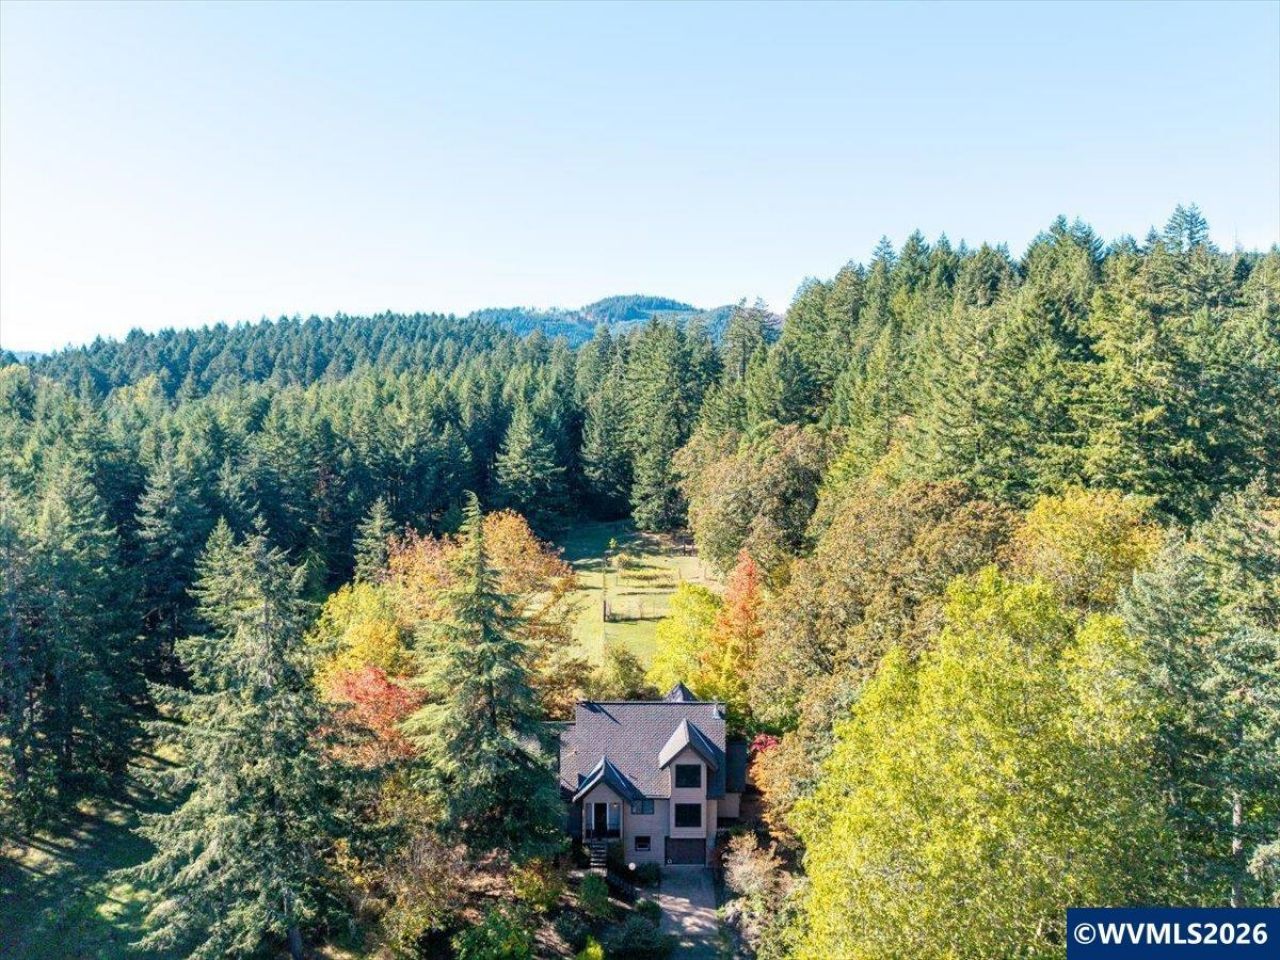
Extremely private retreat on 10.87 acres in Corvallis! Perfect for equestrian users yet still close in.Open pasture, mature trees, fenced areas, barn, & open arena offer potential for horses, other animals and hobbies. The 2,336 sq ft home features 3 bedrooms plus loft/den, 2 baths, sauna and attached garage. Fully remodeled kitchen with quartz counters, stainless appliances, pantry and hickory wood flooring. Vaulted wood ceilings, a stone fireplace and expansive windows complete this scenic country escape! And the trail begins at your gate. tucked at the end of a quiet country road just minutes from downtown Corvallis , you can Ride/hike directly into miles of forest trails without ever loading a trailer. Or stay on the nearly 11 acres and ride or use the open 65 x 130 arena to train or turnout.. The barn is ready for your horses, with two stalls, tack/hay space. The land is flat to gently rolling, with a mix of pasture, forest, and privacy-enhancing topography-ideal for grazing, gardening, or simply soaking in the quiet. Additional highlights include: "¢ Power and water at the barn. Concrete floors. "¢ 16 x 16 building close to house with power and water. "¢ Many water taps around the house, garden area and forest "¢ Large high-fenced garden with mature grapes and fruit trees. "¢ Fully cleared and accessible property that is fully fenced for horses or dogs.Home as many new updates throughout home. Entirely remodeled including new on-trend white kitchen with quartz countertops, beautiful hickory flooring. The living room has an impressive stone fireplace with high-end pellet stove and vaulted cedar ceilings adds to the Alpine charm. A built-in cedar sauna adds a touch of luxury, while the mature gardens offer seasonal color and peaceful retreat. "¢ Whether you're a horse trail rider, hiker, mountain biker, homesteader or sanctuary seeker, this property offers a rare blend of adventure, comfort, and proximity. Come ride, roam, and recharge-your forest escape awaits. Additional video here https://iframe.videodelivery.net/e55dc48da188c955351eec36c286c4d9
Property Features
Property Type: Residential - Single Family
Basement: Yes
Basement: Finished
Fenced: Yes
Garage: 1 car attached
Lot Size: 10.87 Acres
Roof Type: Composition
Taxes: $5,152
Year Built: 1976
Feature Descriptions
Bonus Room(s): Loft, Walk-in Pantry
Days on Site: 6
Dining Room: Formal
Dishwasher: Yes
Exterior: Cedar, Wood
Fenced Yard: Yes
Fireplace: Living Room, Other Room, Pellet, Wood
Flooring: Carpet, Stone/Marble, Tile, Vinyl, Wood
Formal Dining: Yes
Heating/Cooling: Baseboard
Lot Dimensions: 10.87 Acre(s)
Outbuilding(s): Yes
Outbuilding(s): Barn, Shed
Parking Notes: Attached
Patio: Covered Deck, Covered Patio, Deck
Price Per Square Foot: 428.04
Range: Electric, Microwave Included, Range Included
Sewer: No
Special View Info: Mountain, Territoria
Underground Sprinklers: Yes
Water Heater: Electric
Local Schools
High School: Crescent Valley
Middle School: Cheldelin
Elementary School: Mountain View
Listed By / Shown By
Listed By
Agency Name: JMG JASON MITCHELL GROUP-ALBANY
Agency Contact: Cell: 541-619-4303
Shown By
Agent Name: Sold By Team Shelby
Agent Phone: (503) 991-6600
Agency Title: Coldwell Banker Valley Brokers
Estimate Your Payment
Estimated Payment
$ 2,946.31 per month $2,225.34 Principal & Interest $429.33 Property Tax $291.64 Homeowner's InsuranceChange Payment Information
Sold By Team Shelby
Cell: (503) 949-8916
Kim's Cell: (503) 991-6600
Mariah's Cell: (503) 949-8916
Email: kshelby@valleybrokers.com


Broker - Katherine Powell
Disclaimer: All information deemed reliable but not guaranteed. All properties are subject to prior sale, change or withdrawal. Neither listing broker(s) or information provider(s) shall be responsible for any typographical errors, misinformation, misprints and shall be held totally harmless. Listing(s) information is provided for consumers personal, non-commercial use and may not be used for any purpose other than to identify prospective properties consumers may be interested in purchasing. Information on this site was last updated 10/23/2026. The listing information on this page last changed on 10/23/2026. The data relating to real estate for sale on this website comes in part from the Internet Data Exchange program of Delta Media Group MLS (last updated Fri 10/23/2026 12:07:23 AM EST) or Willamette Valley MLS (last updated Thu 10/22/2026 11:50:51 PM EST). Real estate listings held by brokerage firms other than Coldwell Banker Valley Brokers may be marked with the Internet Data Exchange logo and detailed information about those properties will include the name of the listing broker(s) when required by the MLS. All rights reserved.
Based on information from Willamette Valley Multiple Listing Service, which neither guarantees nor is in any way responsible for its accuracy. All data is provided ‘AS IS’ and with all faults. Data maintained by Willamette Valley Multiple Listing Service may not reflect all real estate activity in the market.
Based on information from Willamette Valley Multiple Listing Service, which neither guarantees nor is in any way responsible for its accuracy. All data is provided ‘AS IS’ and with all faults. Data maintained by Willamette Valley Multiple Listing Service may not reflect all real estate activity in the market.
Privacy Policy / DMCA Notice / ADA Accessibility


This site is hosted, designed and copyright
© 1994 - 2026 by
Delta Media Group, Inc. -- Patent Pending --