




Listing Courtesy of:
BST REALTY, LLC
Agency Contact: 503-999-0245

BEDS3
BATHS2 full
SQUARE FEET1,700
MLS#842917
STATUS
PROPERTY TYPEResidential - Single Family
SUBDIVISIONWest Meadow Estates
Property Description
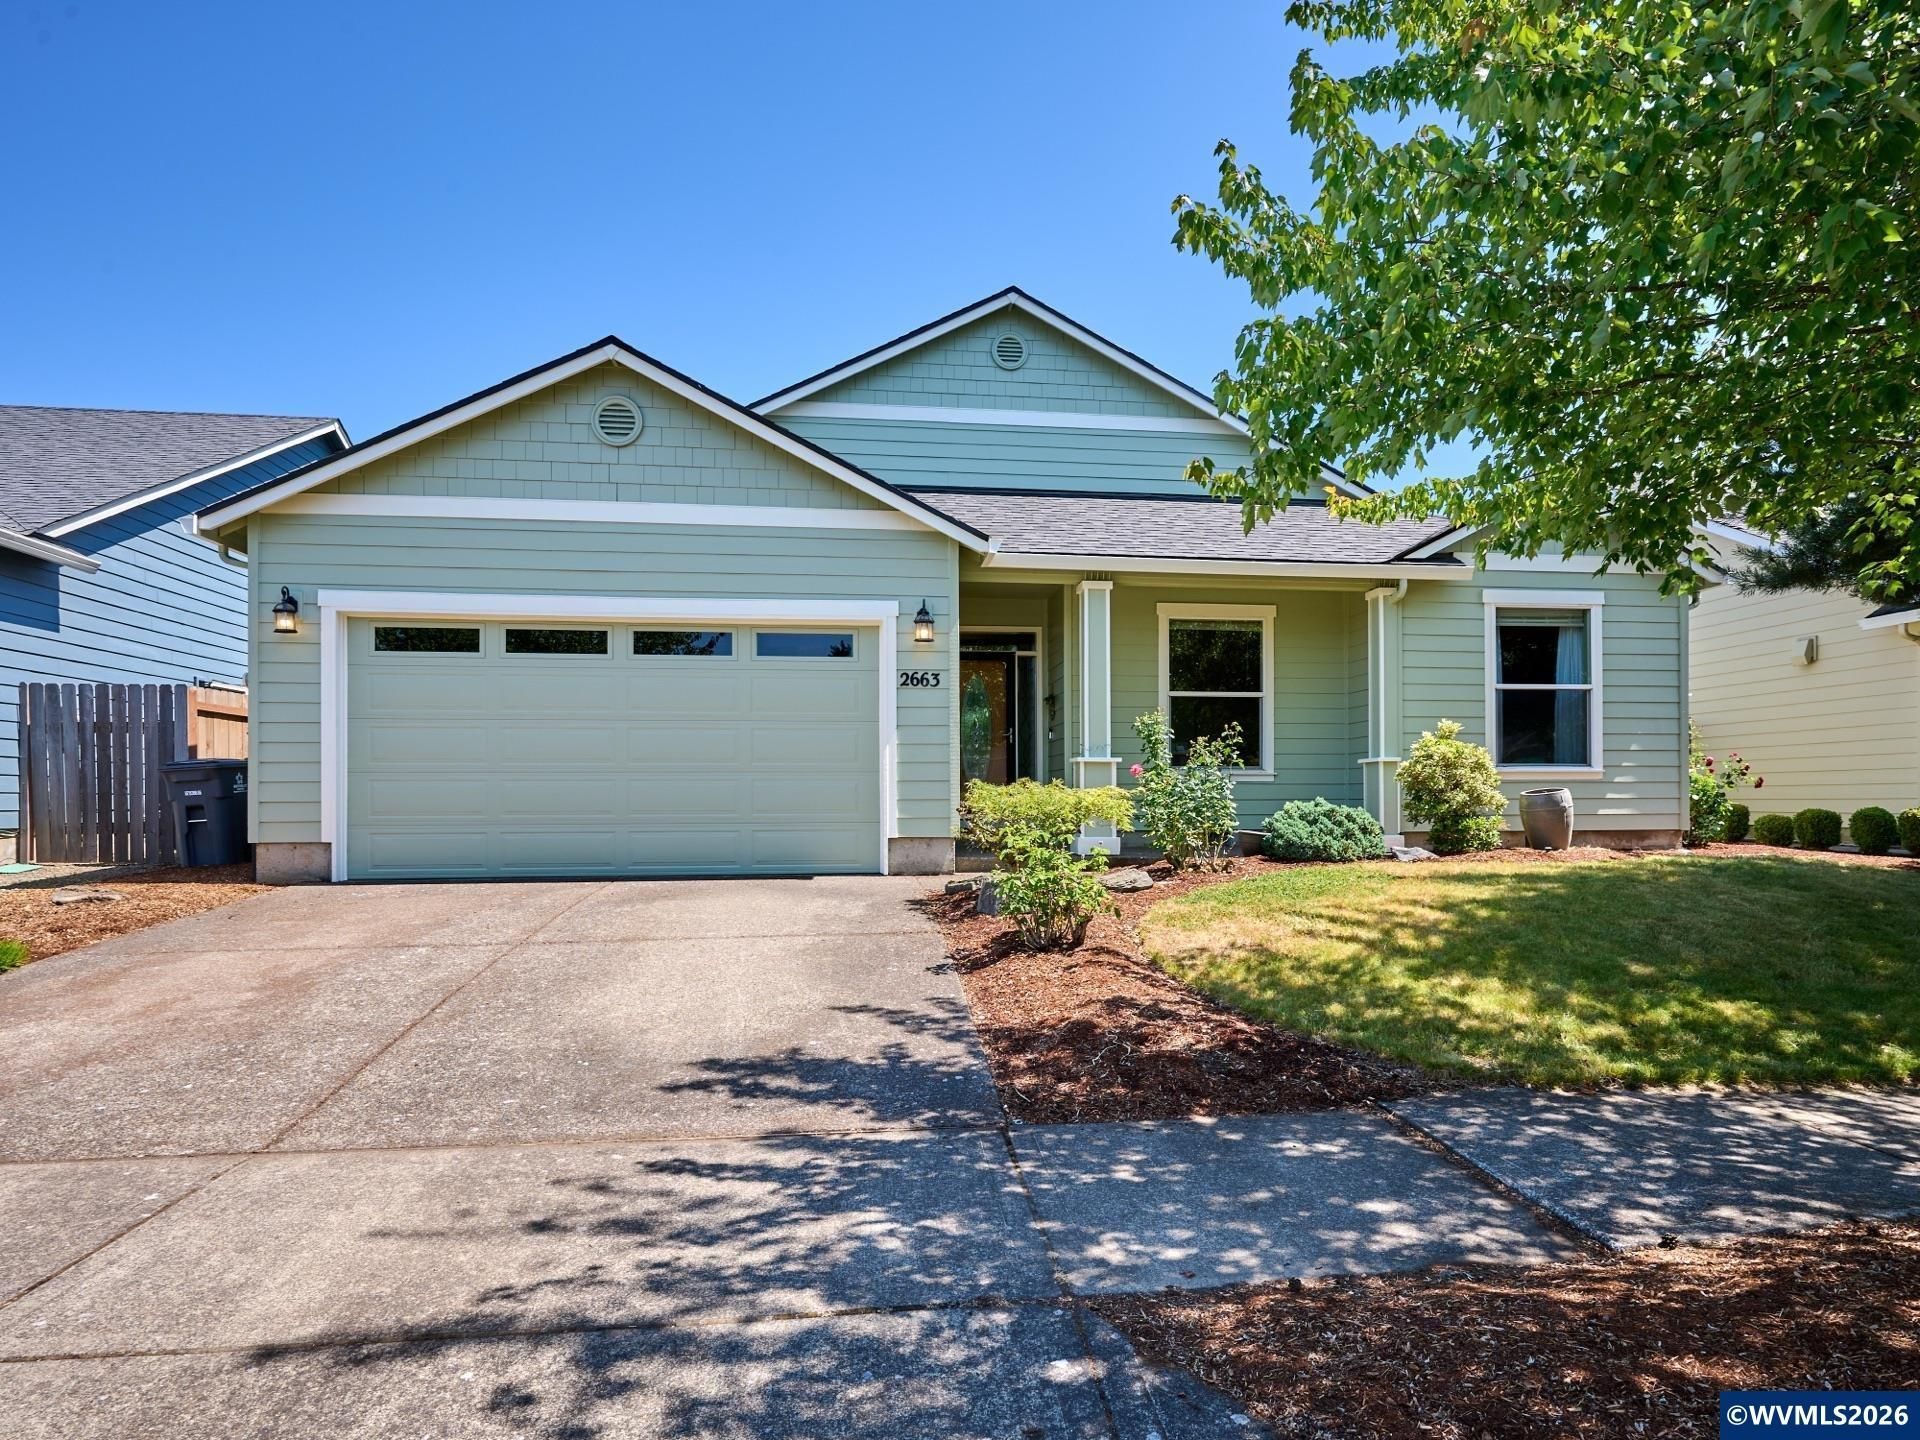
MOTIVATED Seller!! NEW Roof & NEW Exterior Paint! SOLAR Panels = Monthly PGE Refunds that average approx $200+/mo! This home has So Much to Offer!!! Kitchen: Granite Tile Counters, SS Appliances, Gas Range, Eating Bar, & Slider to back patio. Primary Ensuite: Spacious Room w/Coffered Ceiling, Oversized Walk-In Closet, Dual Sinks, & Walk-In Shower. Gas Fireplace, Heat Pump, Living Room Crown Moldings, Low Maintenance Yard, EV Charger, and Barendse Park is only a few houses away with lots of recreation opportunities.
Property Features
Property Type: Residential - Single Family
Fenced: Yes
Garage: 2 car attached
Lot Size: 0.11 Acres
Roof Type: Composition, Shingle
Taxes: $4,411
Year Built: 2006
Feature Descriptions
Bathroom(s) (Level): 2.00 (Main)
Days on Site: 105
Dining Room: Area (Combination)
Dishwasher: Yes
Exterior: Fiber Cement
Fenced Yard: Yes
Fireplace: Gas, Living Room
Flooring: Carpet, Laminate, Vinyl
Foundation: Continuous
Heating/Cooling: Gas, Heat Pump, Forced Air
Inclusions: Range, Refrigerator, Window Coverings
Lot Dimensions: 57 x 87
Parking Notes: Attached
Patio: Patio
Price Per Square Foot: 270.53
Range: Gas, Microwave Included, Range Included
Security: yes
Sewer: Yes
Special View Info: Territorial
Underground Sprinklers: Yes
Water: City, Connected
Water Heater: Gas
Room Sizes
Primary Bedroom: 13 x 19 Level 1/Main
Bedroom 2: 10 x 13 Level 1/Main
Bedroom 3: 10 x 11 Level 1/Main
Dining Room: 11 x 14 Level 1/Main
Garage: 19 x 21
Kitchen: 11 x 10 Level 1/Main
Living Room: 14 x 26 Level 1/Main
Utility Room: 6 x 7 Level 1/Main
Local Schools
High School: North Marion
Middle School: North Marion
Elementary School: North Marion
Listed By / Shown By
Listed By
Agency Name: BST REALTY, LLC
Agency Contact: 503-999-0245
Shown By
Agent Name: Sold By Team Shelby
Agent Phone: (503) 991-6600
Agency Title: Coldwell Banker Valley Brokers
Estimate Your Payment
Estimated Payment
$ 1,525.26 per month $1,023.54 Principal & Interest $367.58 Property Tax $134.14 Homeowner's InsuranceChange Payment Information
Sold By Team Shelby
Cell: (503) 949-8916
Kim's Cell: (503) 991-6600
Mariah's Cell: (503) 949-8916
Email: kshelby@valleybrokers.com


Broker - Katherine Powell
Disclaimer: All information deemed reliable but not guaranteed. All properties are subject to prior sale, change or withdrawal. Neither listing broker(s) or information provider(s) shall be responsible for any typographical errors, misinformation, misprints and shall be held totally harmless. Listing(s) information is provided for consumers personal, non-commercial use and may not be used for any purpose other than to identify prospective properties consumers may be interested in purchasing. Information on this site was last updated 10/21/2026. The listing information on this page last changed on 10/21/2026. The data relating to real estate for sale on this website comes in part from the Internet Data Exchange program of Delta Media Group MLS (last updated Wed 10/21/2026 3:10:17 PM EST) or Willamette Valley MLS (last updated Wed 10/21/2026 3:09:23 PM EST). Real estate listings held by brokerage firms other than Coldwell Banker Valley Brokers may be marked with the Internet Data Exchange logo and detailed information about those properties will include the name of the listing broker(s) when required by the MLS. All rights reserved.
Based on information from Willamette Valley Multiple Listing Service, which neither guarantees nor is in any way responsible for its accuracy. All data is provided ‘AS IS’ and with all faults. Data maintained by Willamette Valley Multiple Listing Service may not reflect all real estate activity in the market.
Based on information from Willamette Valley Multiple Listing Service, which neither guarantees nor is in any way responsible for its accuracy. All data is provided ‘AS IS’ and with all faults. Data maintained by Willamette Valley Multiple Listing Service may not reflect all real estate activity in the market.
Privacy Policy / DMCA Notice / ADA Accessibility


This site is hosted, designed and copyright
© 1994 - 2026 by
Delta Media Group, Inc. -- Patent Pending --