




Listing Courtesy of:
HOMESMART REALTY GROUP
Agency Contact: Cell: 503-881-6680

SQUARE FEET3,150
MLS#842442
STATUS
PROPERTY TYPEResidential - Single Family
SUBDIVISIONDetroit Heights
Property Description
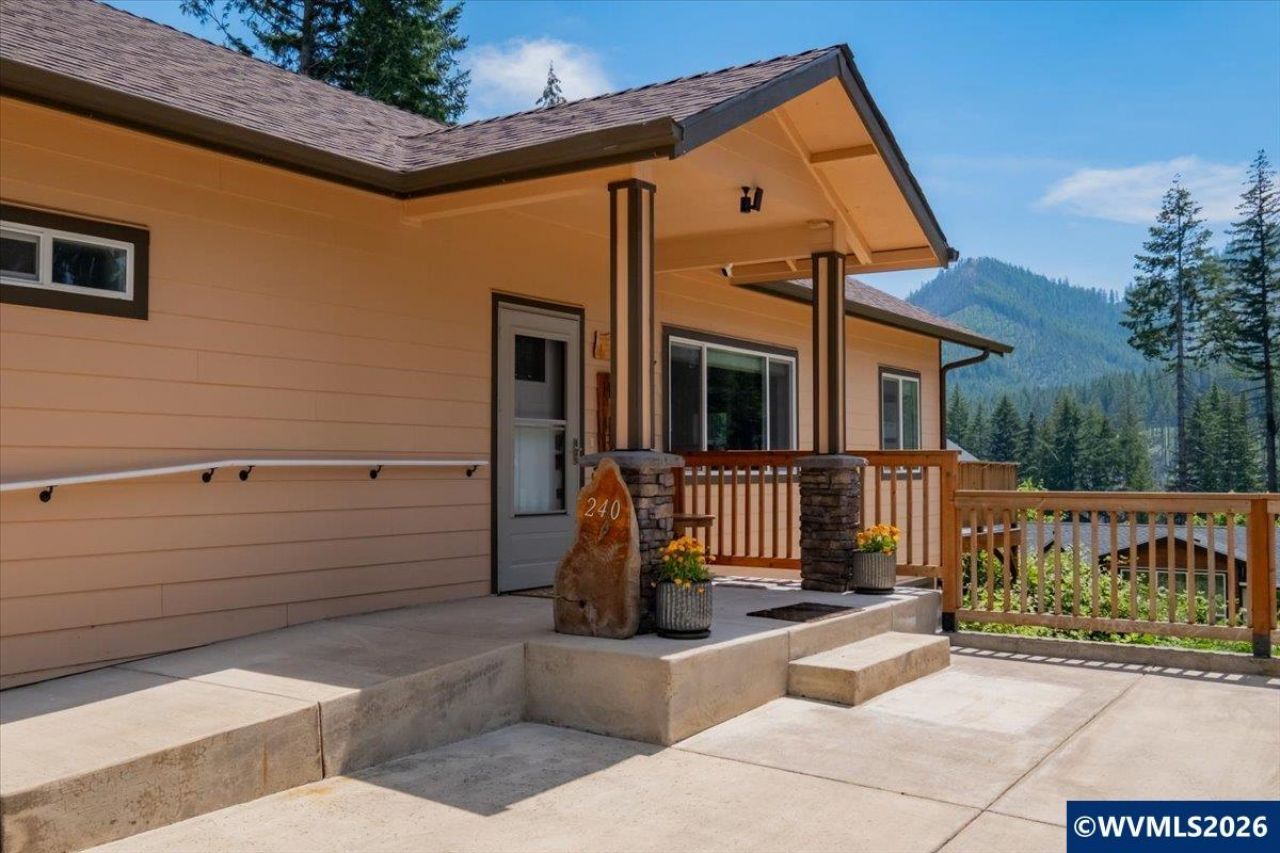
PRICE REDUCED!MUST SEE! SPACIOUS & well planned 2022 CUSTOM DETROIT LAKE HOME WITH 3150 sq ft, perfect full-time living OR as your vacation home! Featuring a floor to ceiling stone fireplace with hearth & mantle, $50,000 IN CUSTOM CABINETRY throughout, enormous primary with ensuite & a huge WIC! Quality finishes, custom built-ins & designer touches throughout. Granite, stainless appl, 2 separate garages-one on each level! Trex deck. Buy now & be in by the holidays! LIFE IS BETTER AT THE LAKE! Call today! The main floor features energy efficient 9 ft ceilings, some of which are tray. The insulation is higher R-factor than code. A 5-ton heat pump will keep you comfortable year-round! All of the doors are paneled solid core 36" wide. Economical LED lighting w/dimmers & custom light fixtures will light your way! The dining area is perfectly situated to capture the warmth of the fireplace and conversations with the cook. The custom kitchen is well-appointed with granite countertops and backsplashes, black stainless Samsung appliances, custom cabinetry, lazy-Susans, pots and pans slide outs, pullout spice racks, soft touch closures, trash drawer, under counter lighting, coffee bar, composite sink & storage galore. You'll love turning in to the sumptuous & grand primary bedroom on the main, complete with a custom ensuite & oversized walk-in closet with numerous built-ins. Custom tiled showers, rustic ash cabinetry, dual travertine sinks & bronze hardware, waterfall shower & thick tempered shower doors with barndoor railing round out the special features here. The huge laundry room is adjacent to the primary bedroom and offers granite counters, significant custom cabinets & drawers, shelving & a utility tub/faucet. Head downstairs to the huge L-shaped family room to take in the game! Plenty of space here for a pool table, home theatre, playroom, hobbies, or just hang out! The 8 ft ceilings are energy efficient, a wall of custom cabinets for maximum storage & shelving above to display your collections! You'll find another bedroom, an office (currently used as a bedroom) a full bathroom with custom tile, an office nook, storage under the stairs, a storage/systems room adjacent to the garage & access to the lower finished garage. Both garages are finished & wired for 220v. Total combined garage interior space approximately 924 sq ft. Apple & cherry trees, a 100 sq ft playhouse, & RV parking. Schedule your tour today! Don't To view alternate Virtual Tour, please go to 1
Property Features
Property Type: Residential - Single Family
Basement: Yes
Basement: Daylight, Finished, Full
Garage: 3 car attached
Lot Size: 0.21 Acres
Roof Type: Composition
Year Built: 2022
Feature Descriptions
Bathroom(s) (Level): 1 (Lower), 2.00 (Main)
Bonus Room(s): Mudroom, Office, Rec Room, Workshop
Days on Site: 125
Dining Room: Area (Combination)
Dishwasher: Yes
Exterior: Fiber Cement
Fireplace: Living Room, Propane
Flooring: Carpet, Luxury Vinyl Plank, Stone/Marble
Foundation: Slab
Heating/Cooling: Forced Air, Heat Pump, Propane
Inclusions: Furnishings negotiable
Lot Dimensions: 112 x 80
Outbuilding(s): Yes
Outbuilding(s): Other (Refer to Remarks), Shed
Parking Notes: Attached
Patio: Covered Deck, Deck, Patio
Price Per Square Foot: 243.14
Range: Electric, Microwave Included, Range Included
Special View Info: Mountain, Territoria
Water: City, Connected
Water Heater: Electric
Room Sizes
Primary Bedroom: 22'4"x14'8" Level 1/Main
Bedroom 2: 13'7"x12'2" Level 1/Main
Bedroom 3: 14'2"x11'5" Level Lower/Basement
Bedroom 4: 11'6"x9'11" Level Lower/Basement
Dining Room: 16'9"x15'2" Level 1/Main
Family Room: 30'4"x26'1" Level Lower/Basement
Garage: 2 GARAGES
Kitchen: 12'4"x12'2" Level 1/Main
Living Room: 20'9"x14'8" Level 1/Main
Utility Room: 7'2"x 12'2" Level 1/Main
Listed By / Shown By
Listed By
Agency Name: HOMESMART REALTY GROUP
Agency Contact: Cell: 503-881-6680
Shown By
Agent Name: Sold By Team Shelby
Agent Phone: (503) 991-6600
Agency Title: Coldwell Banker Valley Brokers
Estimate Your Payment
Estimated Payment
$ 1,927.95 per month $1,704.56 Principal & Interest $0.00 Property Tax (data not provided by mls) $223.39 Homeowner's InsuranceChange Payment Information
Sold By Team Shelby
Cell: (503) 949-8916
Kim's Cell: (503) 991-6600
Mariah's Cell: (503) 949-8916
Email: kshelby@valleybrokers.com


Broker - Katherine Powell
Disclaimer: All information deemed reliable but not guaranteed. All properties are subject to prior sale, change or withdrawal. Neither listing broker(s) or information provider(s) shall be responsible for any typographical errors, misinformation, misprints and shall be held totally harmless. Listing(s) information is provided for consumers personal, non-commercial use and may not be used for any purpose other than to identify prospective properties consumers may be interested in purchasing. Information on this site was last updated 10/21/2026. The listing information on this page last changed on 10/21/2026. The data relating to real estate for sale on this website comes in part from the Internet Data Exchange program of Delta Media Group MLS (last updated Wed 10/21/2026 3:10:17 PM EST) or Willamette Valley MLS (last updated Wed 10/21/2026 3:09:23 PM EST). Real estate listings held by brokerage firms other than Coldwell Banker Valley Brokers may be marked with the Internet Data Exchange logo and detailed information about those properties will include the name of the listing broker(s) when required by the MLS. All rights reserved.
Based on information from Willamette Valley Multiple Listing Service, which neither guarantees nor is in any way responsible for its accuracy. All data is provided ‘AS IS’ and with all faults. Data maintained by Willamette Valley Multiple Listing Service may not reflect all real estate activity in the market.
Based on information from Willamette Valley Multiple Listing Service, which neither guarantees nor is in any way responsible for its accuracy. All data is provided ‘AS IS’ and with all faults. Data maintained by Willamette Valley Multiple Listing Service may not reflect all real estate activity in the market.
Privacy Policy / DMCA Notice / ADA Accessibility


This site is hosted, designed and copyright
© 1994 - 2026 by
Delta Media Group, Inc. -- Patent Pending --