




Listing Courtesy of:
ALLEGIANT REALTY GROUP
Agency Contact: Cell: 971-241-3271

BEDS4
BATHS3 full
SQUARE FEET2,202
MLS#838829
STATUS
PROPERTY TYPEResidential - Single Family
SUBDIVISIONOAK CREST ADDITION
Property Description
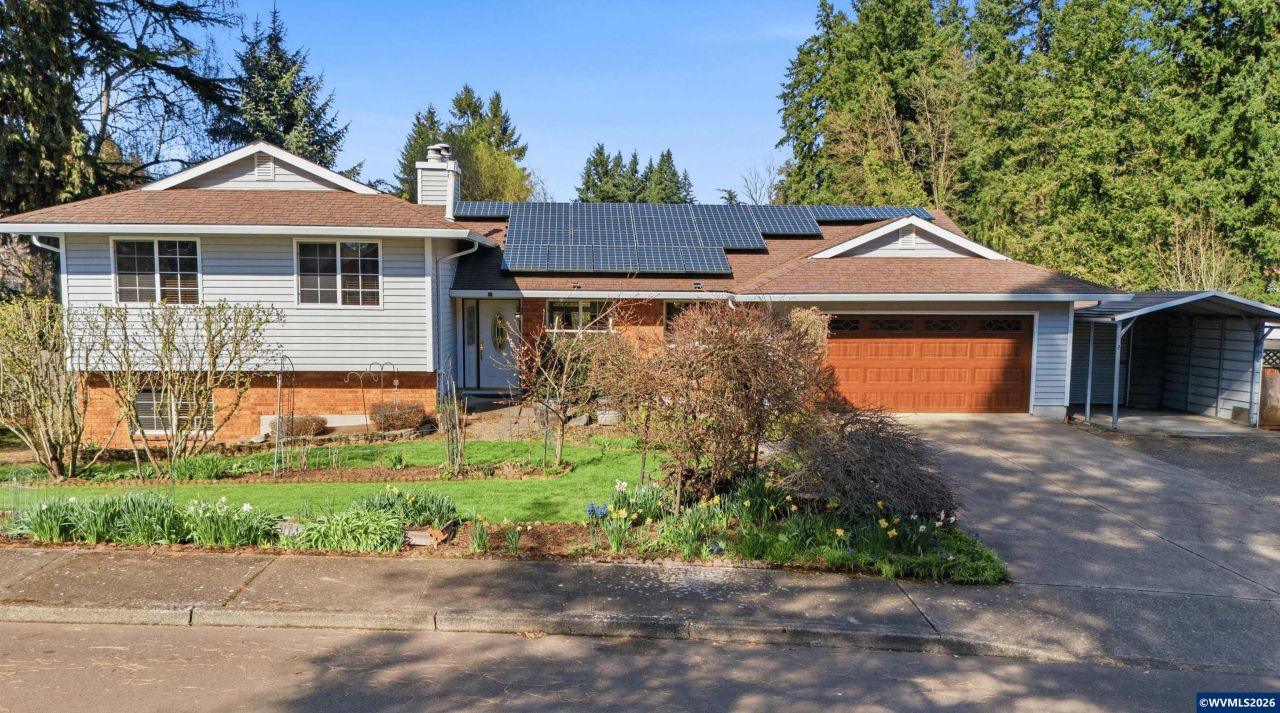
New Price! Tucked into a quiet Hillsboro neighborhood backing to protected wetlands and Turner Creek, this 4 bedroom, 3 bathroom home offers flexible living spaces, beautiful outdoor living, and a convenient location just 1 mile from Hillsboro Medical Center and less than 5 miles from Intel. Natural light fills the living room, where bamboo flooring, oversized windows, and a gas fireplace create a warm and inviting living space. The kitchen offers tile flooring, stainless steel appliances, double oven.... pantry, and a cozy breakfast nook, while the dining area opens to a covered patio and expansive Trex deck overlooking the peaceful wetlands. The terraced backyard is designed for both relaxation and gardening, featuring established fruit trees including plum, pear, apple, apricot, and fig, along with grapes, raspberries, lilac, raised garden beds, and ever-changing wildlife views. Upstairs you'll find the primary suite with double closets and private bath, along with two additional bedrooms and a full bathroom. The daylight lower level adds exceptional flexibility with a fourth bedroom, full bathroom, laundry room, and spacious family room featuring a wood-burning fireplace and direct backyard access-ideal for guests, hobbies, or multi-generational living. Additional features include solar panels, distinctive Tiffany lighting, hand-painted switch plates, an extra-deep garage, aluminum carport with attached workshop, and a garden shed. Offering a rare combination of nature, flexible living, and everyday convenience, this Hillsboro home is one you won't want to miss. [Home Energy Score = 8. HES Report at https://rpt.greenbuildingregistry.com/hes/OR10245915]
Property Features
Property Type: Residential - Single Family
Basement: Yes
Basement: Daylight
Garage: 2 car attached
Lot Size: 0.37 Acres
Roof Type: Composition
Taxes: $4,973
Year Built: 1980
Feature Descriptions
Bathroom(s) (Level): 1 (Lower), 2.00 (Upper)
Bonus Room(s): Breakfast Room/Nook, Walk-in Pantry, Workshop
Days on Site: 123
Dishwasher: Yes
Exterior: Brick, Vinyl
Fireplace: Family Room, Gas, Living Room, Wood
Flooring: Laminate, Tile
Foundation: Continuous
Heating/Cooling: Central AC, Forced Air
Lot Dimensions: 0.37 Acre(s)
Lot Type: Cul-De-Sac
Outbuilding(s): Shed
Outbuilding(s): Yes
Parking Notes: Attached
Patio: Covered Patio, Deck
Price Per Square Foot: 272.03
Range: Electric, Range Included
Sewer: Yes
Special View Info: Territorial
Water: City
Water Heater: Gas
Local Schools
High School: Liberty
Middle School: Poynter
Elementary School: Eastwood
Listed By / Shown By
Listed By
Agency Name: ALLEGIANT REALTY GROUP
Agency Contact: Cell: 971-241-3271
Shown By
Agent Name: Coldwell Banker Valley Brokers
Agent Phone: (503) 991-6600
Agency Title: Coldwell Banker Valley Brokers
Estimate Your Payment
Estimated Payment
$ 1,922.24 per month $1,333.11 Principal & Interest $414.42 Property Tax $174.71 Homeowner's InsuranceChange Payment Information
Coldwell Banker Valley Brokers
Cell: (503) 949-8916
Kim's Cell: (503) 991-6600
Mariah's Cell: (503) 949-8916
Email: kshelby@valleybrokers.com


Based on information from Willamette Valley Multiple Listing Service, which neither guarantees nor is in any way responsible for its accuracy. All data is provided ‘AS IS’ and with all faults. Data maintained by Willamette Valley Multiple Listing Service may not reflect all real estate activity in the market.
Based on information from Willamette Valley Multiple Listing Service, which neither guarantees nor is in any way responsible for its accuracy. All data is provided ‘AS IS’ and with all faults. Data maintained by Willamette Valley Multiple Listing Service may not reflect all real estate activity in the market.
Privacy Policy / DMCA Notice / ADA Accessibility


This site is hosted, designed and copyright
© 1994 - 2026 by
Delta Media Group, Inc. -- Patent Pending --