




Listing Courtesy of:
HOMESMART REALTY GROUP
Agency Contact: Cell: 971-315-4773

BEDS3
BATHS3 full
SQUARE FEET2,284
MLS#846631
STATUS
PROPERTY TYPEResidential - Single Family
Property Description
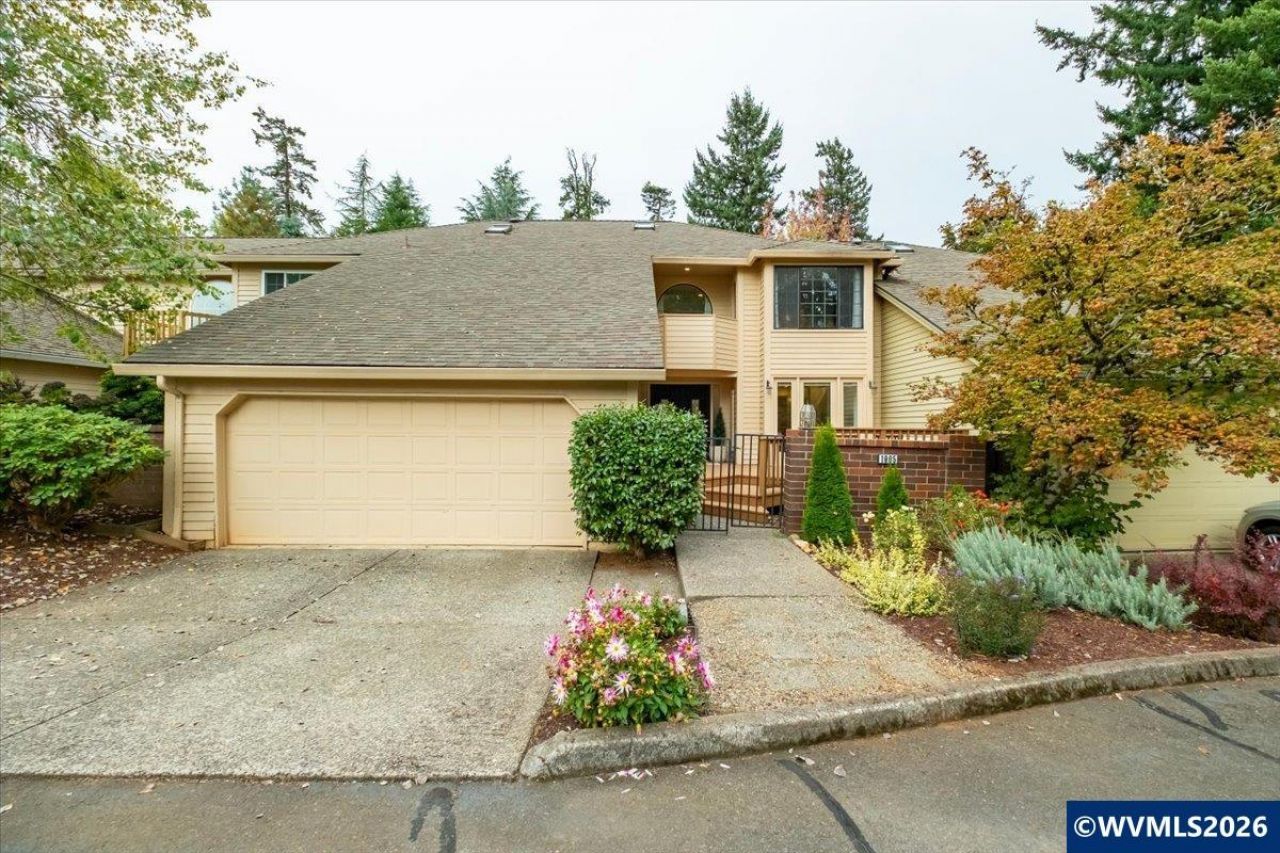
Two primary suites, each with a private en-suite bath! This beautifully updated townhouse offers spacious open-concept living under soaring vaulted ceilings, gorgeous wood floors, & a renovated kitchen with granite countertops. Three full baths & abundant storage throughout. Step outside to multiple large decks overlooking a beautifully landscaped, oversized backyard, perfect for summer entertaining or quiet morning coffee. Room for everyone with the ease of townhouse living. See Condo WVMLS#846075 Two primary suites. Three full baths. Room for everyone to truly feel at home.At the heart of this home are two genuine primary bedrooms, each with its own private en-suite bath. Whether you're welcoming aging parents, hosting long-term guests, sharing with a roommate, or creating a guest retreat that doubles as a home office, everyone enjoys their own space and privacy. Upstairs, the primary suite becomes your personal retreat, complete with a deep soaking tub for long, relaxing evenings.Soaring vaulted ceilings set the tone the moment you walk in, filling the spacious open-concept living area with light and air. Beautiful wood floors flow through the main living spaces, creating a warm, inviting backdrop for movie nights, holiday gatherings, and easy everyday living. The renovated kitchen is ready for both weeknight dinners and weekend entertaining, with granite countertops and an open layout that keeps the cook connected to the conversation.This home has been thoughtfully updated throughout, so you can move in and simply start living. Generous storage keeps life organized and clutter out of sight, and some furniture is negotiable to stay, making your move even easier.Then step outside, where this townhouse truly shines. Multiple large decks extend your living space into the outdoors, offering room to grill, dine al fresco, lounge in the sun, or unwind under the stars. They overlook a large, beautifully landscaped backyard, a rare find in a townhouse, with space to garden, play, and gather through every season. As a bonus, residents also enjoy a community HOA park space, perfect for evening strolls, playtime, or simply soaking up the fresh air.Here you'll find the space, privacy, and outdoor living of a much larger home, paired with the easy lifestyle of a townhouse. Come see it for yourself and imagine how you'll live here.
Property Features
Property Type: Residential - Single Family
Fenced: Yes
Garage: 2 car attached
Lot Size: 0.04 Acres
Roof Type: Shingle
Taxes: $5,635
Year Built: 1989
Feature Descriptions
Bathroom(s) (Level): 1.00 (Main), 2.00 (Upper)
Bonus Room(s): Loft
Days on Site: 6
Dining Room: Formal
Dishwasher: Yes
Exterior: Fiber Cement
Fenced Yard: Yes
Fireplace: Living Room, Wood
Flooring: Carpet, Tile, Wood
Formal Dining: Yes
Foundation: Continuous
Heating/Cooling: Heat Pump, Forced Air
Inclusions: kitchen appliances, curtains, Washer/Dryer, other furniture
Lot Dimensions: 0.04 Acre(s)
Parking Notes: Attached
Patio: Deck
Price Per Square Foot: 182.79
Range: Electric
Sewer: Yes
Underground Sprinklers: Yes
Water: City
Water Heater: Electric
Local Schools
High School: Sprague
Middle School: Judson
Elementary School: Battlecreek
Listed By / Shown By
Listed By
Agency Name: HOMESMART REALTY GROUP
Agency Contact: Cell: 971-315-4773
Shown By
Agent Name: Sold By Team Shelby
Agent Phone: (503) 991-6600
Agency Title: Coldwell Banker Valley Brokers
Estimate Your Payment
Estimated Payment
$ 1,520.53 per month $929.17 Principal & Interest $469.58 Property Tax $121.77 Homeowner's InsuranceChange Payment Information
Sold By Team Shelby
Cell: (503) 949-8916
Kim's Cell: (503) 991-6600
Mariah's Cell: (503) 949-8916
Email: kshelby@valleybrokers.com


Broker - Katherine Powell
Disclaimer: All information deemed reliable but not guaranteed. All properties are subject to prior sale, change or withdrawal. Neither listing broker(s) or information provider(s) shall be responsible for any typographical errors, misinformation, misprints and shall be held totally harmless. Listing(s) information is provided for consumers personal, non-commercial use and may not be used for any purpose other than to identify prospective properties consumers may be interested in purchasing. Information on this site was last updated 10/21/2026. The listing information on this page last changed on 10/21/2026. The data relating to real estate for sale on this website comes in part from the Internet Data Exchange program of Delta Media Group MLS (last updated Wed 10/21/2026 3:10:17 PM EST) or Willamette Valley MLS (last updated Wed 10/21/2026 3:09:23 PM EST). Real estate listings held by brokerage firms other than Coldwell Banker Valley Brokers may be marked with the Internet Data Exchange logo and detailed information about those properties will include the name of the listing broker(s) when required by the MLS. All rights reserved.
Based on information from Willamette Valley Multiple Listing Service, which neither guarantees nor is in any way responsible for its accuracy. All data is provided ‘AS IS’ and with all faults. Data maintained by Willamette Valley Multiple Listing Service may not reflect all real estate activity in the market.
Based on information from Willamette Valley Multiple Listing Service, which neither guarantees nor is in any way responsible for its accuracy. All data is provided ‘AS IS’ and with all faults. Data maintained by Willamette Valley Multiple Listing Service may not reflect all real estate activity in the market.
Privacy Policy / DMCA Notice / ADA Accessibility


This site is hosted, designed and copyright
© 1994 - 2026 by
Delta Media Group, Inc. -- Patent Pending --