




Listing Courtesy of:
KELLER WILLIAMS REALTY PORTLAND PREMIERE
Agency Contact: 503-509-3455

SQUARE FEET3,612
MLS#846531
STATUS
PROPERTY TYPEResidential - Single Family
Property Description
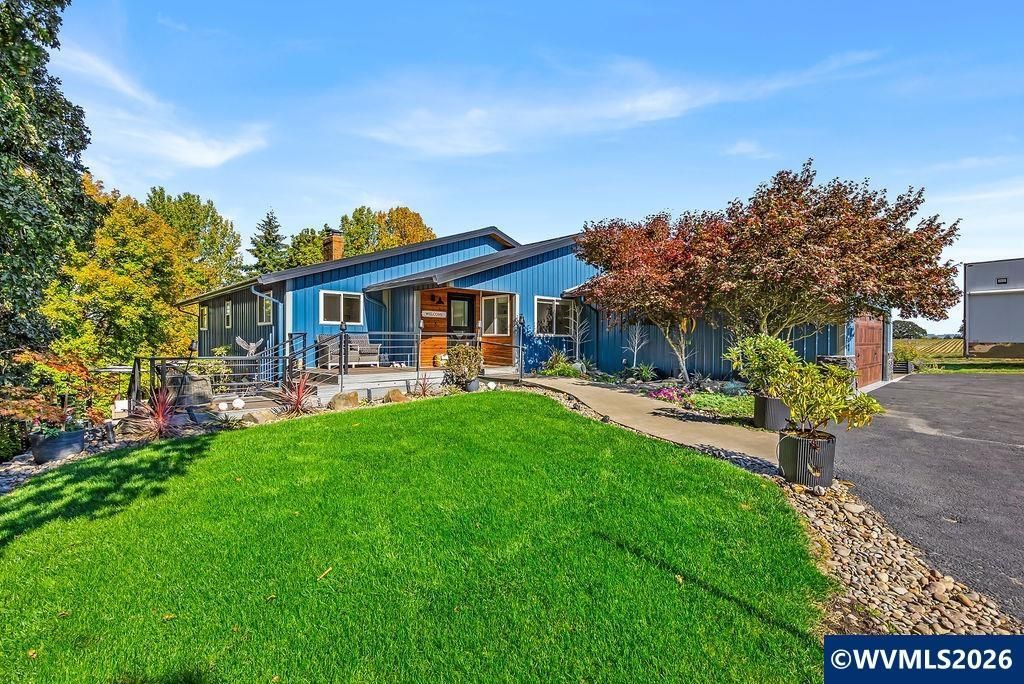
Imagine waking up to the peaceful sounds of the countryside, coffee in hand, surrounded by nature and the freedom of nearly two private acres. Just minutes from downtown McMinnville, this beautifully reimagined 6-bedroom modern farmhouse offers a lifestyle where luxury meets tranquility.Step inside to discover exceptional craftsmanship and inviting spaces designed for gathering. The chef's kitchen features custom cabinetry, quartz countertops, premium appliances, a designer range hood, and a wet/coffee bar. Your primary suite becomes a personal sanctuary, complete with a spa-inspired bath, soaking tub, custom walk-in shower, and extraordinary walk-in closet.Downstairs, imagine movie nights in your private theater, friendly competition in the game room, or evenings around the full bar and marble fireplace.Step outside, where everyday life feels like a vacation. Host summer gatherings beneath the covered patio, prepare dinner in the outdoor kitchen, or unwind beside the fireplace and fire pit as the sun sets. A swim spa, hot tub, and outdoor bathroom complete your private backyard resort. Wander across the expansive lawn, listen to the seasonal creek, and cross the charming footbridge as you soak in the beauty of country living.A remarkable 4060 insulated shop with automotive lift, additional garage, and 2040 RV parking with hookups offers endless possibilities for your passions.Enjoy peace of mind with a new metal roof, siding, well, updated septic, serviced HVAC, new electrical panel with generator hookup, and central vacuum.Spend weekends exploring nearby wineries and downtown McMinnville, or simply stay home and enjoy your own private retreat.Some homes offer beautiful spaces. Others offer an entirely different way of life. Come experience the difference.
Property Features
Property Type: Residential - Single Family
Basement: Yes
Basement: Daylight, Finished
Garage: 2 car attached
Lot Size: 1.84 Acres
Roof Type: Metal or Aluminum
Taxes: $4,773
Year Built: 1978
Feature Descriptions
Amenities: Above-ground Pool
Bonus Room(s): Den, Mudroom, Office
Days on Site: 6
Dining Room: Area (Combination)
Dishwasher: Yes
Exterior: Cedar, Aluminum, Rock
Fireplace: Electric, Family Room, Living Room
Flooring: Wood
Heating/Cooling: Central AC, Heat Pump, Floor Furnace
Lot Dimensions: 1.84 Acre(s)
Outbuilding(s): Yes
Outbuilding(s): Separate Shop, Shed
Parking Notes: Attached
Patio: Covered Deck, Covered Patio
Price Per Square Foot: 359.91
Special View Info: Territorial
Swimming Pool: Yes
Underground Sprinklers: Yes
Water: Well
Water Heater: Electric
Local Schools
High School: McMinnville
Middle School: Duniway
Elementary School: Buell
Listed By / Shown By
Listed By
Agency Name: KELLER WILLIAMS REALTY PORTLAND PREMIERE
Agency Contact: 503-509-3455
Shown By
Agent Name: Sold By Team Shelby
Agent Phone: (503) 991-6600
Agency Title: Coldwell Banker Valley Brokers
Estimate Your Payment
Estimated Payment
$ 3,670.15 per month $2,893.24 Principal & Interest $397.75 Property Tax $379.17 Homeowner's InsuranceChange Payment Information
Sold By Team Shelby
Cell: (503) 949-8916
Kim's Cell: (503) 991-6600
Mariah's Cell: (503) 949-8916
Email: kshelby@valleybrokers.com


Broker - Katherine Powell
Disclaimer: All information deemed reliable but not guaranteed. All properties are subject to prior sale, change or withdrawal. Neither listing broker(s) or information provider(s) shall be responsible for any typographical errors, misinformation, misprints and shall be held totally harmless. Listing(s) information is provided for consumers personal, non-commercial use and may not be used for any purpose other than to identify prospective properties consumers may be interested in purchasing. Information on this site was last updated 10/22/2026. The listing information on this page last changed on 10/22/2026. The data relating to real estate for sale on this website comes in part from the Internet Data Exchange program of Delta Media Group MLS (last updated Thu 10/22/2026 12:00:02 AM EST) or Willamette Valley MLS (last updated Wed 10/21/2026 11:50:48 PM EST). Real estate listings held by brokerage firms other than Coldwell Banker Valley Brokers may be marked with the Internet Data Exchange logo and detailed information about those properties will include the name of the listing broker(s) when required by the MLS. All rights reserved.
Based on information from Willamette Valley Multiple Listing Service, which neither guarantees nor is in any way responsible for its accuracy. All data is provided ‘AS IS’ and with all faults. Data maintained by Willamette Valley Multiple Listing Service may not reflect all real estate activity in the market.
Based on information from Willamette Valley Multiple Listing Service, which neither guarantees nor is in any way responsible for its accuracy. All data is provided ‘AS IS’ and with all faults. Data maintained by Willamette Valley Multiple Listing Service may not reflect all real estate activity in the market.
Privacy Policy / DMCA Notice / ADA Accessibility


This site is hosted, designed and copyright
© 1994 - 2026 by
Delta Media Group, Inc. -- Patent Pending --