




Listing Courtesy of:
BST REALTY, LLC
Agency Contact: 503-999-0245

BEDS3
BATHS2 full
SQUARE FEET1,512
MLS#841245
STATUS
PROPERTY TYPEResidential - Mobile Home
SUBDIVISIONCentury Meadows #3
Property Description
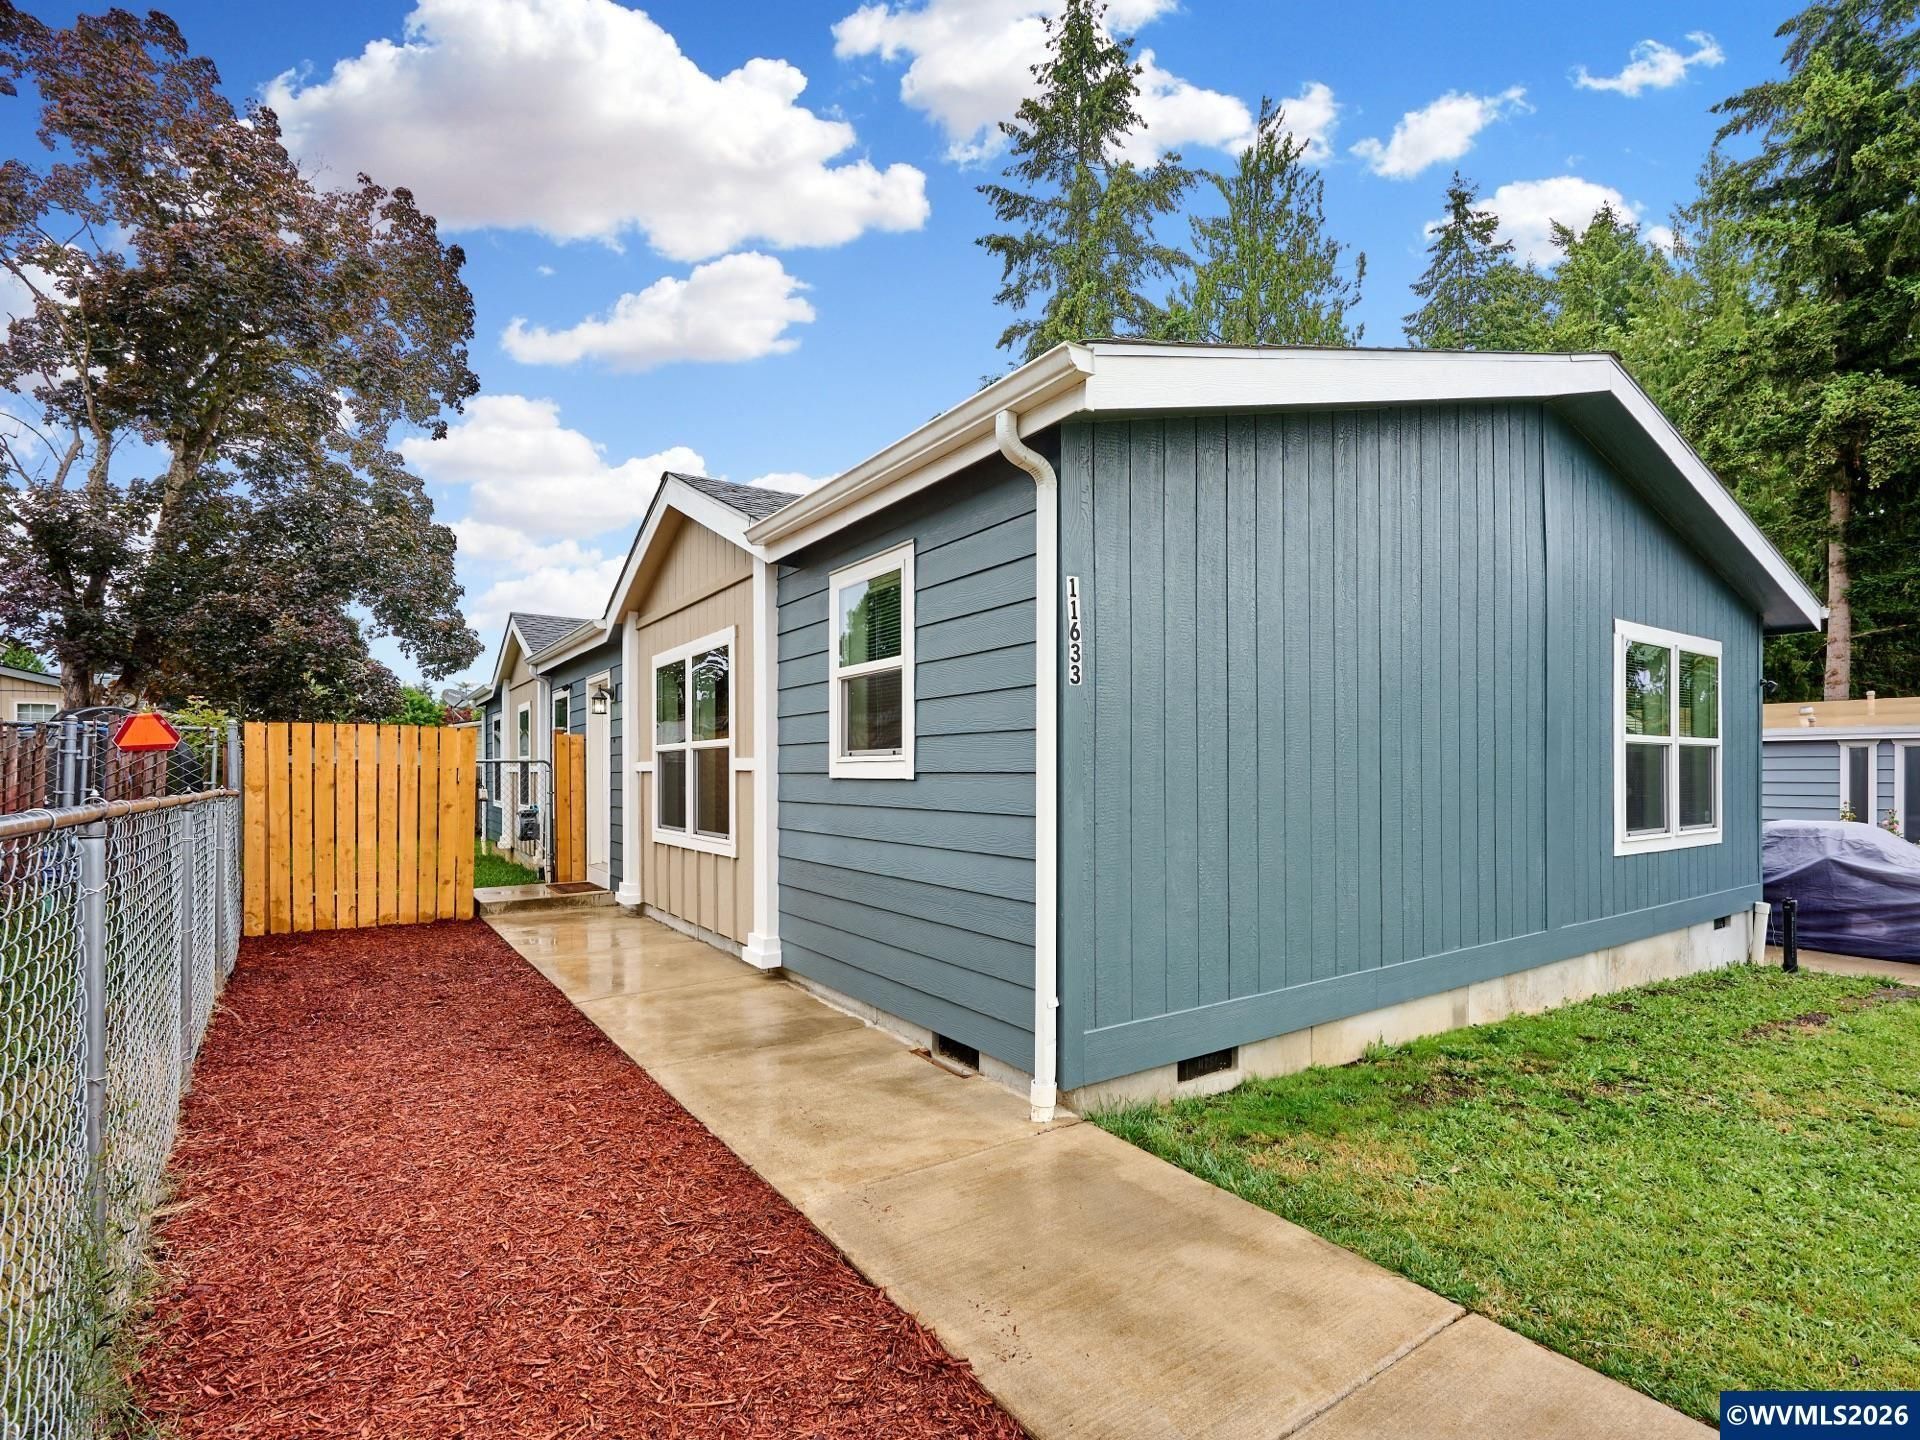
MOTIVATED Seller! AFFORDABLE living w/Easy I-5 access? This home is Well cared for & Move-In Ready! Open Concept Living! Extra Large Kitchen features large island w/eating bar, big pantry, lots of counter space & storage! Primary Suite includes a walk-in closet, double sinks, & walk-in shower. Large laundry room w/newer washer & dryer. The newer Heat-Pump will provide energy efficient heating & cooling year round. Cornerstone Foundation System and Torch Down Roof on carport. Smart thermostat & Smart Arlo Security System (cameras, door sensors, water/flooding sensors, CO2 sensor, fire alarms, and Smart Hub).
Property Features
Property Type: Residential - Mobile Home
Fenced: Yes
Garage: 1
Lot Size: 0.13 Acres
Roof Type: Composition, Shingle
Taxes: $3,073
Year Built: 2022
Feature Descriptions
Bathroom(s) (Level): 2.00 (Main)
Days on Site: 134
Dining Room: Area (Combination)
Dishwasher: Yes
Exterior: Composite, Fiber Cement
Fenced Yard: Yes
Flooring: Carpet, Vinyl
Foundation: Pier
Heating/Cooling: Electric, Forced Air, Heat Pump
Inclusions: Range/Fridge/Washer/Dryer/Sec System + Cameras
Lot Dimensions: 96 x 59
Outbuilding(s): Yes
Outbuilding(s): Shed
Parking Notes: Carport
Price Per Square Foot: 254.63
Range: Electric, Range Included
Security: yes
Sewer: Yes
Special View Info: Territorial
Water: Connected, Private/Community/Dist
Water Heater: Electric
Room Sizes
Primary Bedroom: 12.1 x 12.9 Level 1/Main
Bedroom 2: 9.2 x 12.9 Level 1/Main
Bedroom 3: 13 x 12.9 Level 1/Main
Dining Room: 12.9 x 8.4 Level 1/Main
Kitchen: 20.9 x 13.2 Level 1/Main
Living Room: 17.7 x 12.9 Level 1/Main
Utility Room: 12.9 x 6.9 Level 1/Main
Local Schools
High School: North Marion
Middle School: North Marion
Elementary School: North Marion
Listed By / Shown By
Listed By
Agency Name: BST REALTY, LLC
Agency Contact: 503-999-0245
Shown By
Agent Name: Sold By Team Shelby
Agent Phone: (503) 991-6600
Agency Title: Coldwell Banker Valley Brokers
Estimate Your Payment
Estimated Payment
$ 1,225.22 per month $856.84 Principal & Interest $256.08 Property Tax $112.29 Homeowner's InsuranceChange Payment Information
Sold By Team Shelby
Cell: (503) 949-8916
Kim's Cell: (503) 991-6600
Mariah's Cell: (503) 949-8916
Email: kshelby@valleybrokers.com


Broker - Katherine Powell
Disclaimer: All information deemed reliable but not guaranteed. All properties are subject to prior sale, change or withdrawal. Neither listing broker(s) or information provider(s) shall be responsible for any typographical errors, misinformation, misprints and shall be held totally harmless. Listing(s) information is provided for consumers personal, non-commercial use and may not be used for any purpose other than to identify prospective properties consumers may be interested in purchasing. Information on this site was last updated 10/21/2026. The listing information on this page last changed on 10/21/2026. The data relating to real estate for sale on this website comes in part from the Internet Data Exchange program of Delta Media Group MLS (last updated Wed 10/21/2026 3:10:17 PM EST) or Willamette Valley MLS (last updated Wed 10/21/2026 3:09:23 PM EST). Real estate listings held by brokerage firms other than Coldwell Banker Valley Brokers may be marked with the Internet Data Exchange logo and detailed information about those properties will include the name of the listing broker(s) when required by the MLS. All rights reserved.
Based on information from Willamette Valley Multiple Listing Service, which neither guarantees nor is in any way responsible for its accuracy. All data is provided ‘AS IS’ and with all faults. Data maintained by Willamette Valley Multiple Listing Service may not reflect all real estate activity in the market.
Based on information from Willamette Valley Multiple Listing Service, which neither guarantees nor is in any way responsible for its accuracy. All data is provided ‘AS IS’ and with all faults. Data maintained by Willamette Valley Multiple Listing Service may not reflect all real estate activity in the market.
Privacy Policy / DMCA Notice / ADA Accessibility


This site is hosted, designed and copyright
© 1994 - 2026 by
Delta Media Group, Inc. -- Patent Pending --