




Listing Courtesy of:
VANTAGE POINT BROKERS, LLC
Agency Contact: Cell: 503-580-1500

SQUARE FEET2,400
MLS#843265
STATUS
PROPERTY TYPEResidential - Single Family
SUBDIVISIONFishhawk Lake Estates
Property Description
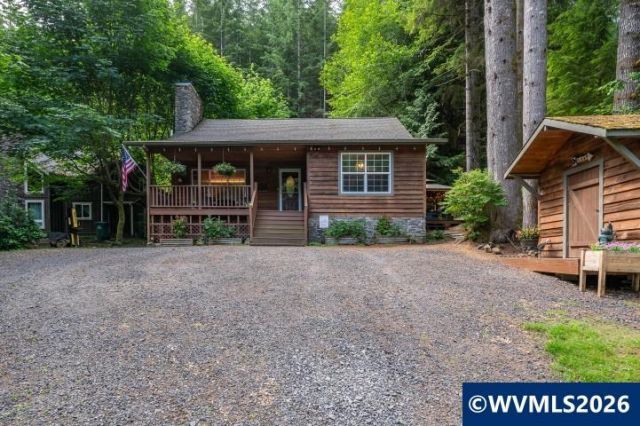
Fishhawk Lake community as property is located in the Fishhawk Lake community, just a few blocks from Fishhawk Lake. Assumable FHA loan at 2.75%; the payoff is $260K. This custom-built cabin has a large footprint. This home offers 4 bedrooms, one primary suite with a full bathroom and another 1.5 baths. The center of the home features an open-concept living space and kitchen with vaulted ceilings, hardwood floors, and large bay windows. Downstairs is large and includes a family room and a wood stove. Plenty of storage inside and outside along with indoor firewood storage. Outside, there is plenty of room for parking, a small storage shed, a gazebo, and a large hot tub for those winter nights.
Property Features
Property Type: Residential - Single Family
Basement: Yes
Basement: Full
Lot Size: 0.21 Acres
Roof Type: Composition
Taxes: $2,946
Year Built: 2006
Feature Descriptions
Bathroom(s) (Level): 1 (Lower), 2.00 (Main)
Bonus Room(s): Office
Days on Site: 103
Dining Room: Area (Combination)
Dishwasher: Yes
Exterior: Cedar
Fireplace: Stove, Wood
Flooring: Tile, Wood
Foundation: Continuous
Heating/Cooling: Wood, Window Unit (AC), Stove, Baseboard
Lot Dimensions: 0.21 Acre(s)
Outbuilding(s): Yes
Outbuilding(s): Shed
Patio: Covered Deck
Price Per Square Foot: 177.08
Range: Electric
Special View Info: Mountain
Water: Private/Community/Dist
Water Heater: Electric
Room Sizes
Primary Bedroom: 16x12 Level 1/Main
Bedroom 2: 12x9 Level 1/Main
Bedroom 3: 12x11 Level Lower/Basement
Bedroom 4: 12x12 Level Lower/Basement
Dining Room: 10x12 Level 1/Main
Family Room: 25x13 Level Lower/Basement
Kitchen: 13x12 Level 1/Main
Living Room: 18x16 Level 1/Main
Listed By / Shown By
Listed By
Agency Name: VANTAGE POINT BROKERS, LLC
Agency Contact: Cell: 503-580-1500
Shown By
Agent Name: Sold By Team Shelby
Agent Phone: (503) 991-6600
Agency Title: Coldwell Banker Valley Brokers
Estimate Your Payment
Estimated Payment
$ 1,315.32 per month $945.87 Principal & Interest $245.50 Property Tax $123.96 Homeowner's InsuranceChange Payment Information
Sold By Team Shelby
Cell: (503) 949-8916
Kim's Cell: (503) 991-6600
Mariah's Cell: (503) 949-8916
Email: kshelby@valleybrokers.com


Broker - Katherine Powell
Disclaimer: All information deemed reliable but not guaranteed. All properties are subject to prior sale, change or withdrawal. Neither listing broker(s) or information provider(s) shall be responsible for any typographical errors, misinformation, misprints and shall be held totally harmless. Listing(s) information is provided for consumers personal, non-commercial use and may not be used for any purpose other than to identify prospective properties consumers may be interested in purchasing. Information on this site was last updated 10/21/2026. The listing information on this page last changed on 10/21/2026. The data relating to real estate for sale on this website comes in part from the Internet Data Exchange program of Delta Media Group MLS (last updated Wed 10/21/2026 3:10:17 PM EST) or Willamette Valley MLS (last updated Wed 10/21/2026 3:09:23 PM EST). Real estate listings held by brokerage firms other than Coldwell Banker Valley Brokers may be marked with the Internet Data Exchange logo and detailed information about those properties will include the name of the listing broker(s) when required by the MLS. All rights reserved.
Based on information from Willamette Valley Multiple Listing Service, which neither guarantees nor is in any way responsible for its accuracy. All data is provided ‘AS IS’ and with all faults. Data maintained by Willamette Valley Multiple Listing Service may not reflect all real estate activity in the market.
Based on information from Willamette Valley Multiple Listing Service, which neither guarantees nor is in any way responsible for its accuracy. All data is provided ‘AS IS’ and with all faults. Data maintained by Willamette Valley Multiple Listing Service may not reflect all real estate activity in the market.
Privacy Policy / DMCA Notice / ADA Accessibility


This site is hosted, designed and copyright
© 1994 - 2026 by
Delta Media Group, Inc. -- Patent Pending --