




Listing Courtesy of:
EXCEL REAL ESTATE
Agency Contact: Agent: 503-507-3368

BEDS3
BATHS2 full
SQUARE FEET2,104
MLS#841482
STATUS
PROPERTY TYPEResidential - Single Family
Property Description
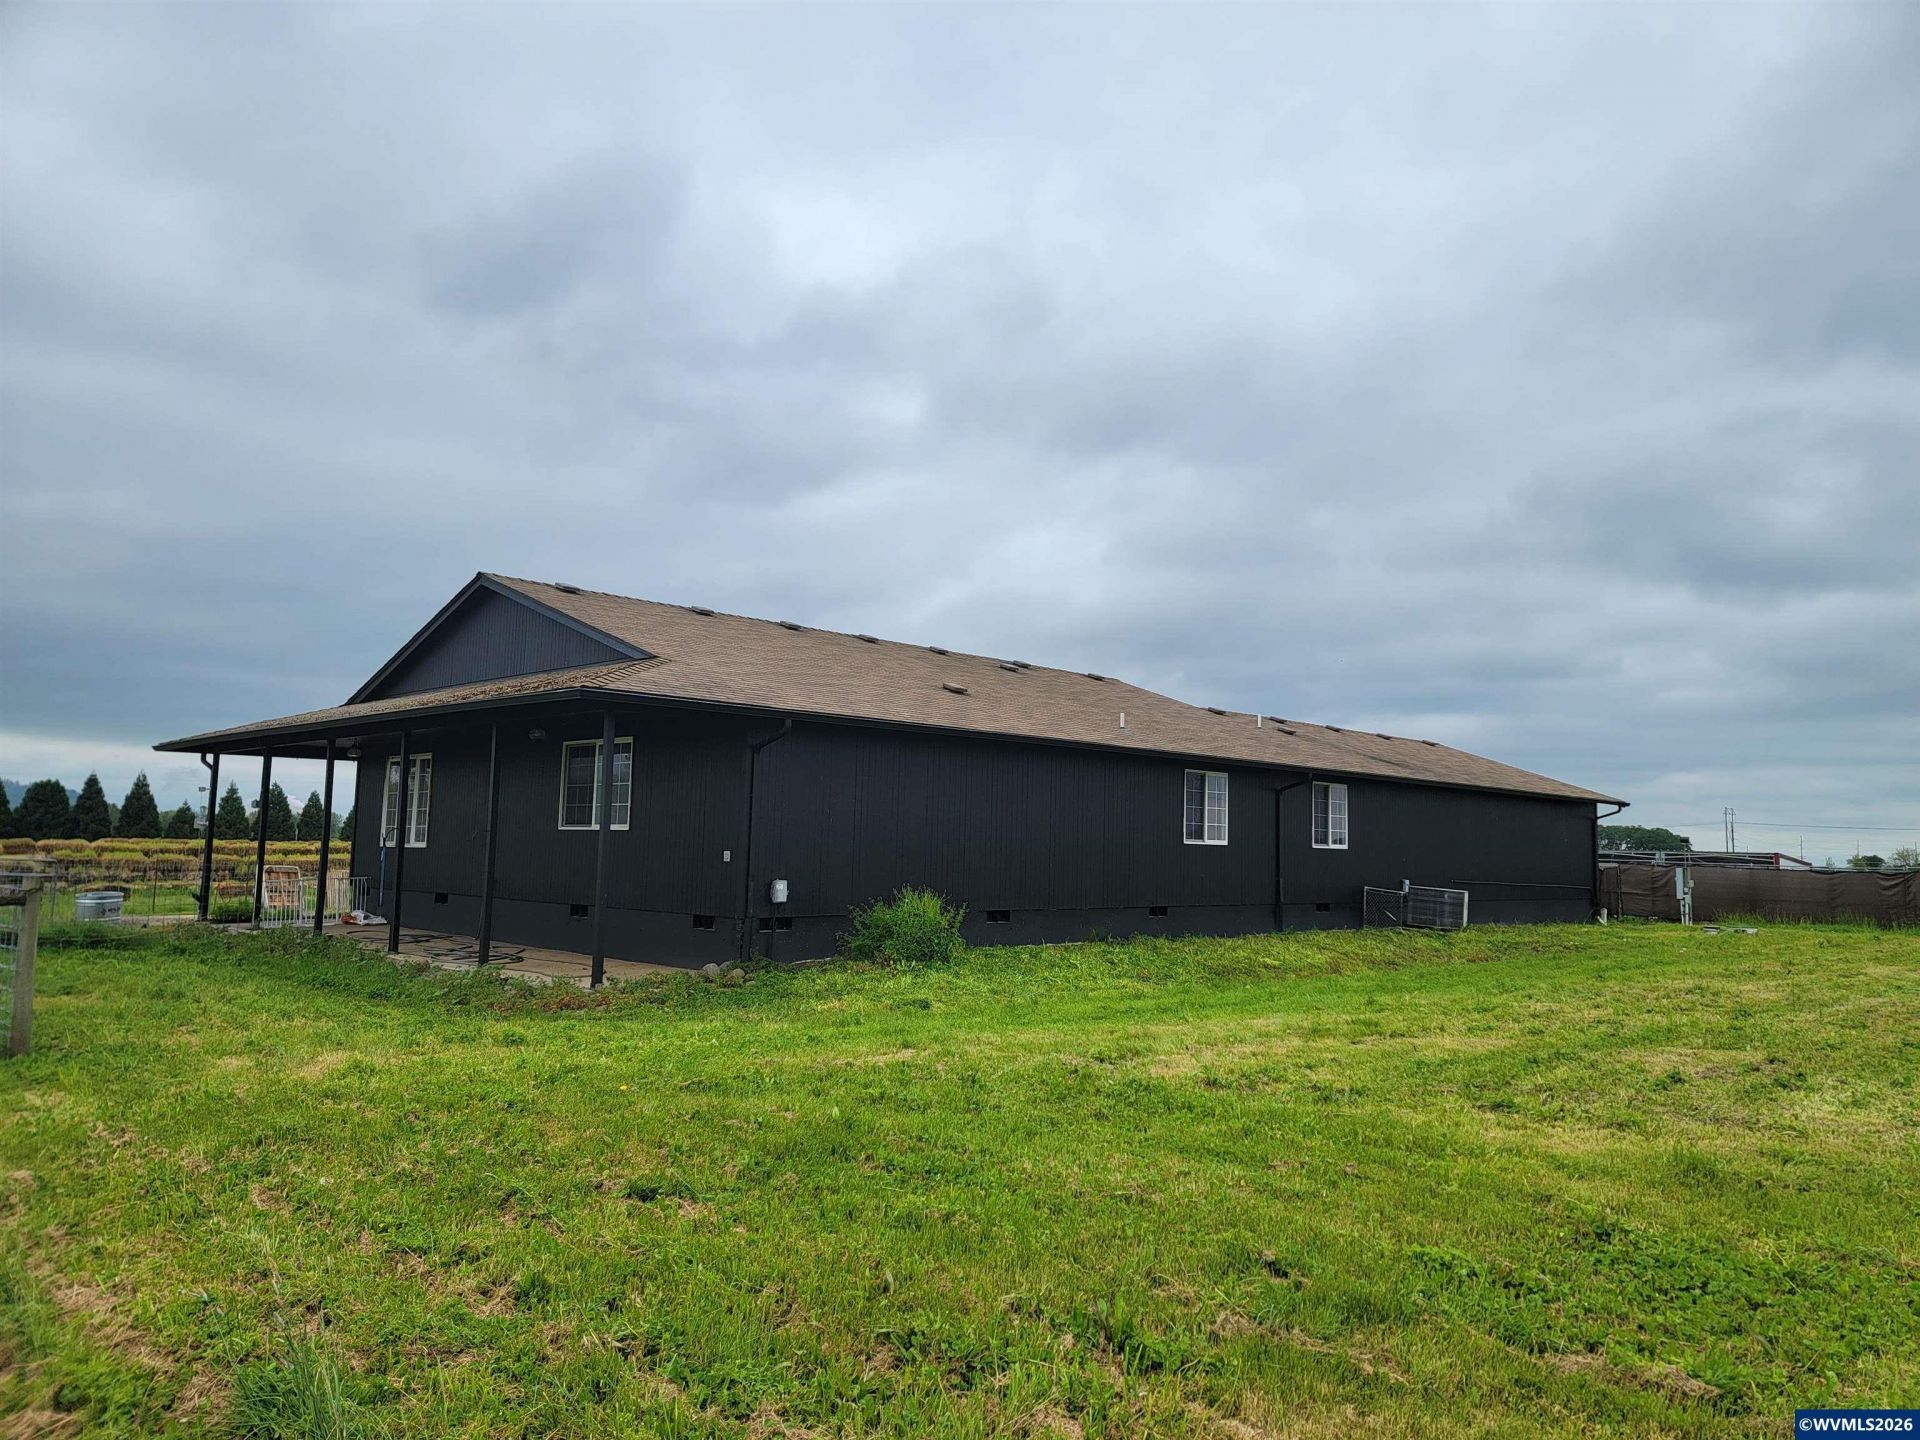
Exciting Investment Opportunity! 25.03 Acre farm/Estate featuring 24 tillable acres currently on MTM ground lease. 0.5 acre is planted w/various varieties of marketable flowers w/organic practices in mind. Home has many updates including new hardwood floors, bath vanities, fixtures, tile floors, interior/exterior paint, lighting fixtures thru out & upgraded electrical in home/shop. Property bordered by PacifiCorp 69kV-230kV transmission lines & 12.5 MW adjacent substation.
Property Features
Property Type: Residential - Single Family
Fenced: Yes
Garage: 2 car attached
Lot Size: 25.03 Acres
Roof Type: Composition
Taxes: $4,991
Year Built: 2001
Feature Descriptions
Bathroom(s) (Level): 2.00 (Main)
Days on Site: 34
Dining Room: Area (Combination), Formal
Dishwasher: Yes
Exterior: Composite, Wood
Fenced Yard: Yes
Flooring: Tile, Vinyl, Wood
Formal Dining: Yes
Foundation: Continuous
Heating/Cooling: Electric, Heat Pump, Forced Air
Inclusions: Range, Refrigerator, Dishwasher & Rain Tank
Lot Dimensions: 25.03 Acre(s)
Lot Type: Irregular
Outbuilding(s): Barn, Separate Shop
Outbuilding(s): Yes
Parking Notes: Attached
Patio: Covered Deck, Covered Patio
Price Per Square Foot: 1877.38
Range: Built-in, Electric, Range Included
Sewer: No
Special View Info: Territorial
Water: Well
Water Heater: Electric
Room Sizes
Primary Bedroom: 15'x16 Level 1/Main
Bedroom 2: 10'x16' Level 1/Main
Bedroom 3: 10'x12' Level 1/Main
Dining Room: 12'x15' Level 1/Main
Garage: 26'x28'
Kitchen: 15'x20' Level 1/Main
Living Room: 17'x20' Level 1/Main
Utility Room: 12'x17' Level 1/Main
Local Schools
High School: Central Linn
Middle School: Central Linn
Elementary School: Central Linn
Listed By / Shown By
Listed By
Agency Name: EXCEL REAL ESTATE
Agency Contact: Agent: 503-507-3368
Shown By
Agent Name: Coldwell Banker Valley Brokers
Agent Phone: (503) 991-6600
Agency Title: Coldwell Banker Valley Brokers
Estimate Your Payment
Estimated Payment
$ 10,358.99 per month $8,790.99 Principal & Interest $415.92 Property Tax $1,152.08 Homeowner's InsuranceChange Payment Information
Coldwell Banker Valley Brokers
Cell: (503) 949-8916
Kim's Cell: (503) 991-6600
Mariah's Cell: (503) 949-8916
Email: kshelby@valleybrokers.com


Based on information from Willamette Valley Multiple Listing Service, which neither guarantees nor is in any way responsible for its accuracy. All data is provided ‘AS IS’ and with all faults. Data maintained by Willamette Valley Multiple Listing Service may not reflect all real estate activity in the market.
Based on information from Willamette Valley Multiple Listing Service, which neither guarantees nor is in any way responsible for its accuracy. All data is provided ‘AS IS’ and with all faults. Data maintained by Willamette Valley Multiple Listing Service may not reflect all real estate activity in the market.
Privacy Policy / DMCA Notice / ADA Accessibility


This site is hosted, designed and copyright
© 1994 - 2026 by
Delta Media Group, Inc. -- Patent Pending --